
FROM IDEA TO VISUAL
Engineering design
Details that shape a space before construction: considered furniture layouts, coordinated materials and lighting that completes the scene.
A gallery of 3D interior visualisations exploring design ideas before construction.
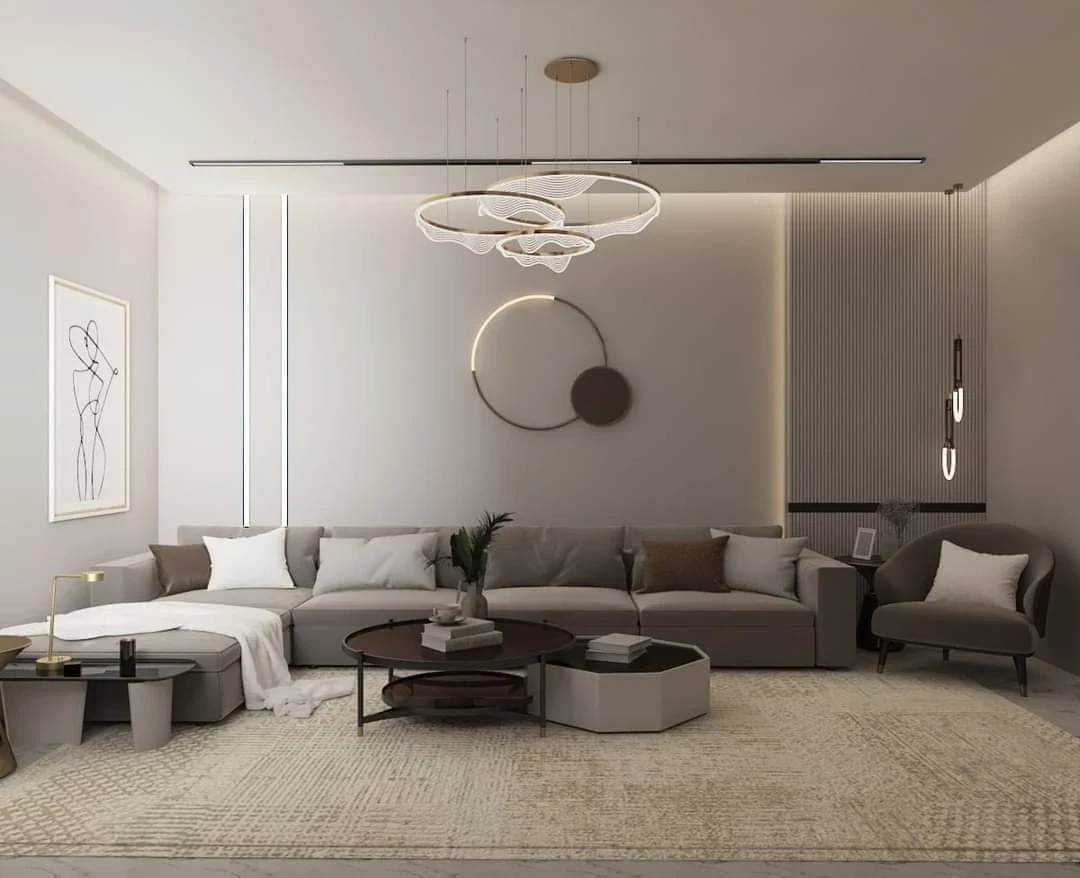
01 / INTERIOR VISUALISATIONS
Living spaces
Open any image to view it at full size
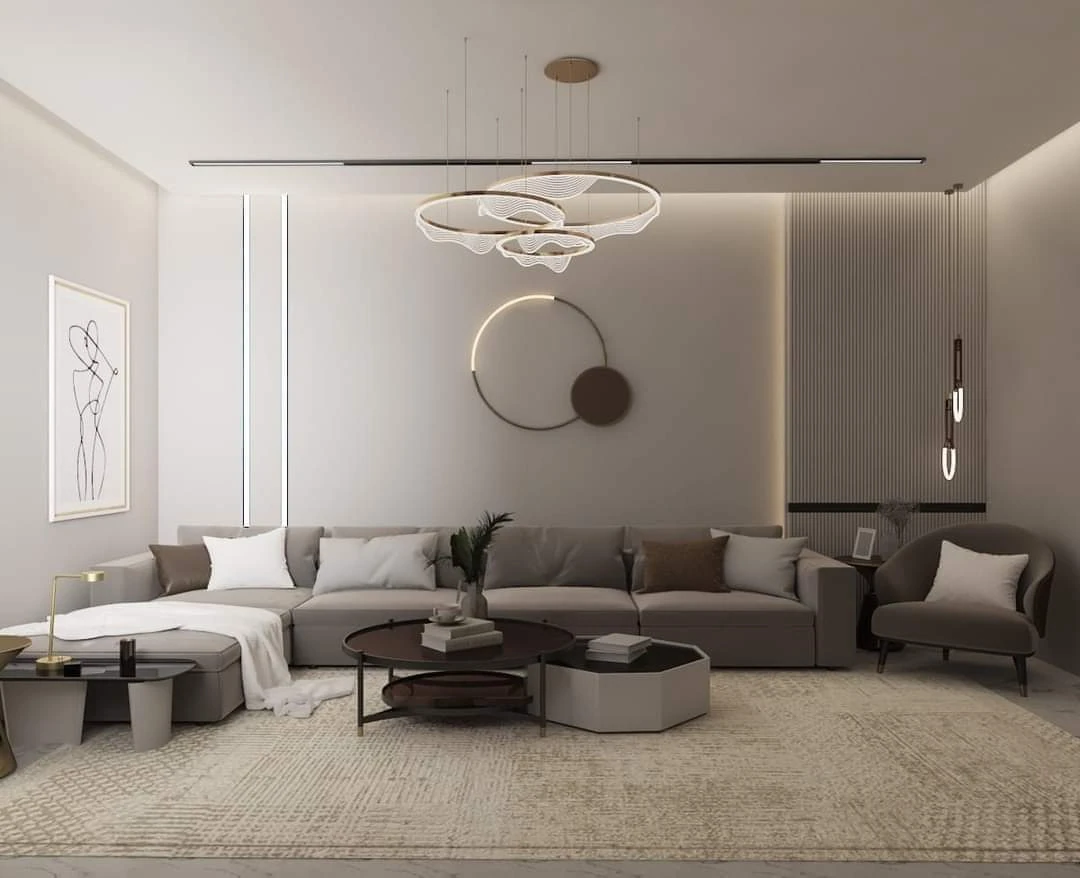
3D living room design with a corner sofa, ring pendant lighting and neutral tones
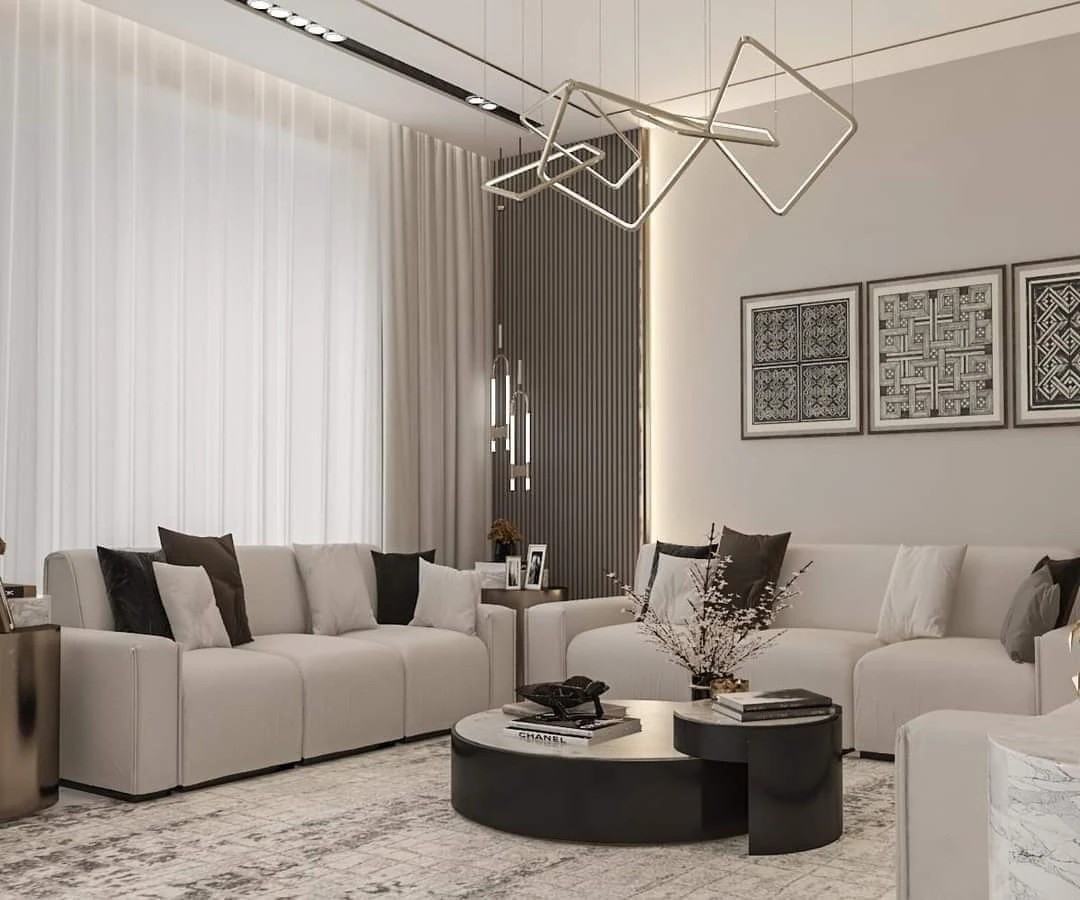
3D living area with light sofas, round coffee tables and geometric pendant lighting
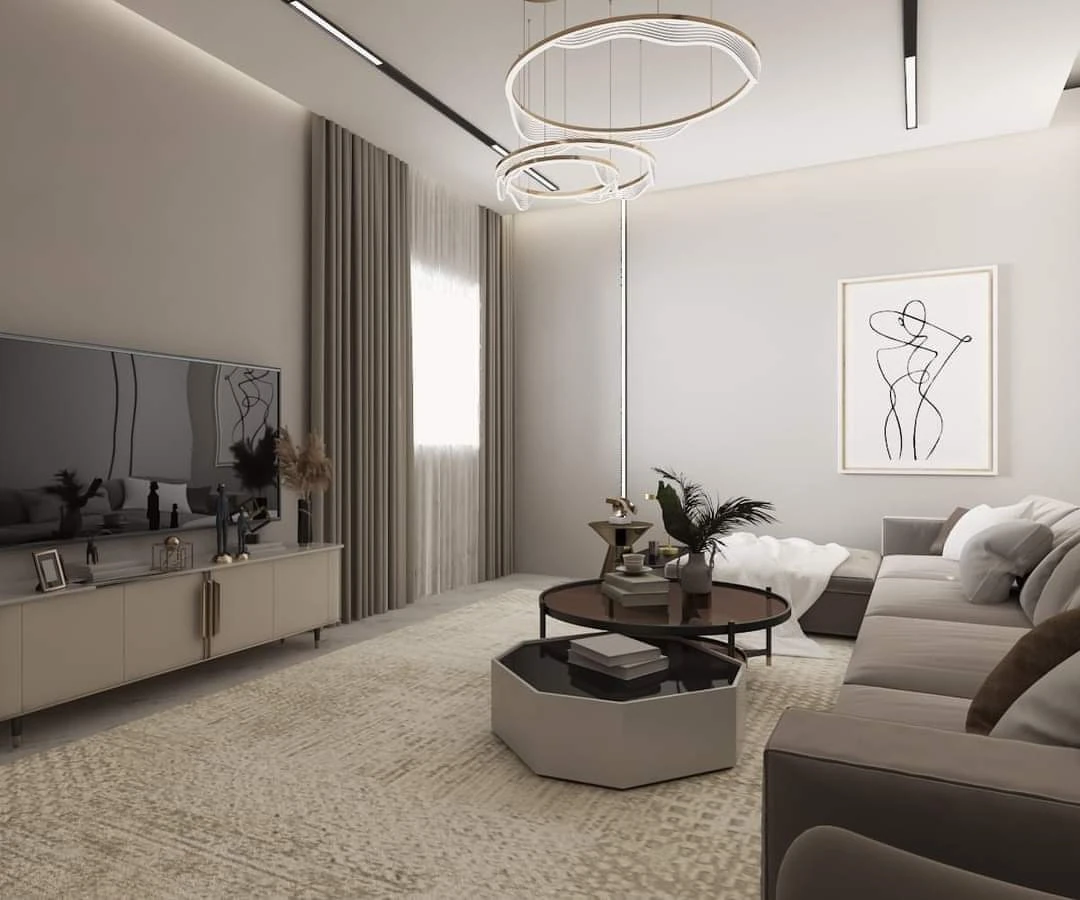
3D living room view showing the media wall, curtains and ring pendant lighting
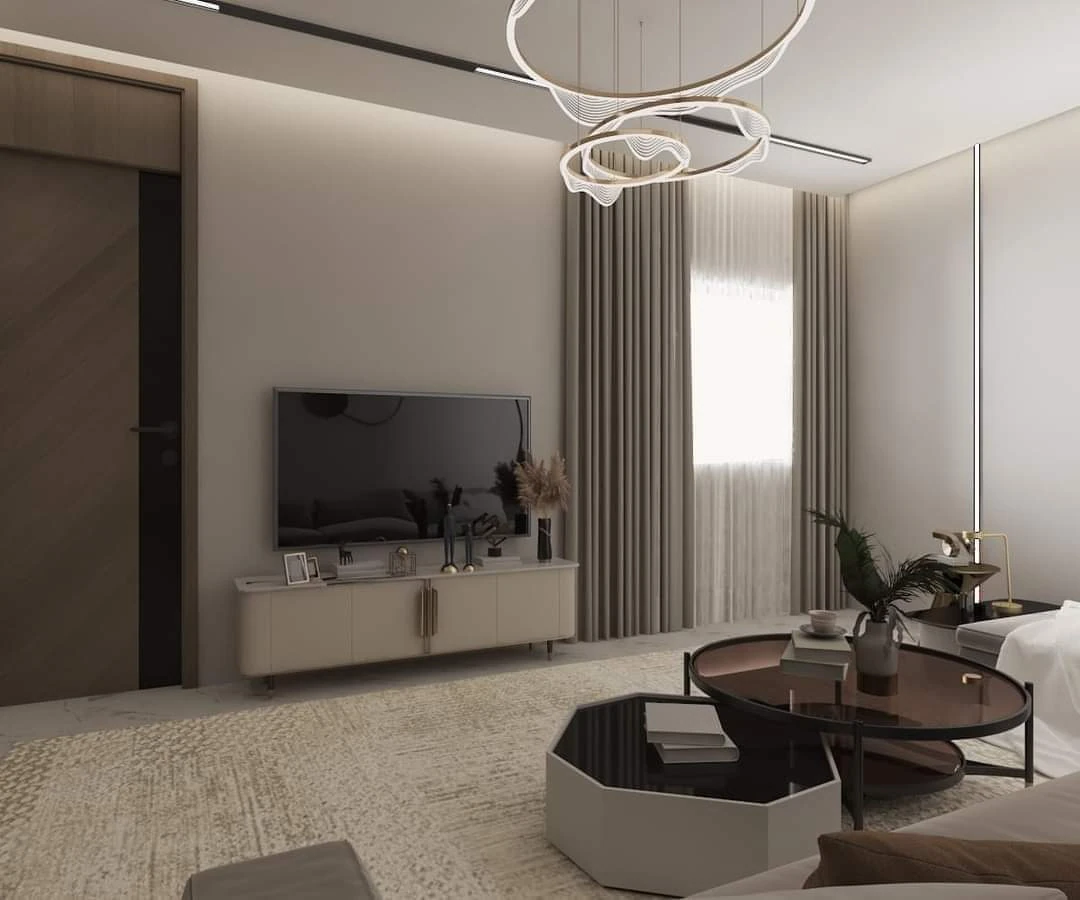
3D view of the living room media unit, coffee tables and curtains
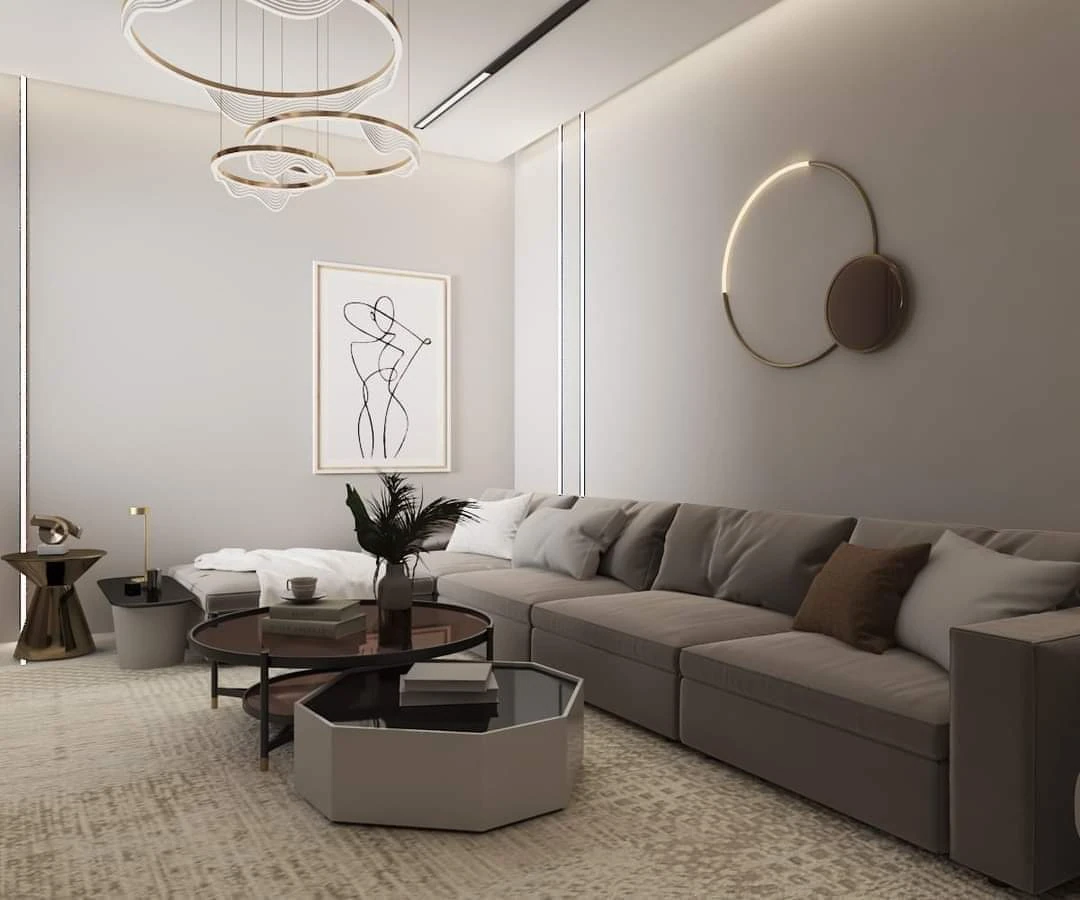
Side view of the 3D living room showing the sofa, coffee tables and circular wall detail
02 / INTERIOR VISUALISATIONS
Bedrooms & workspaces
Open any image to view it at full size
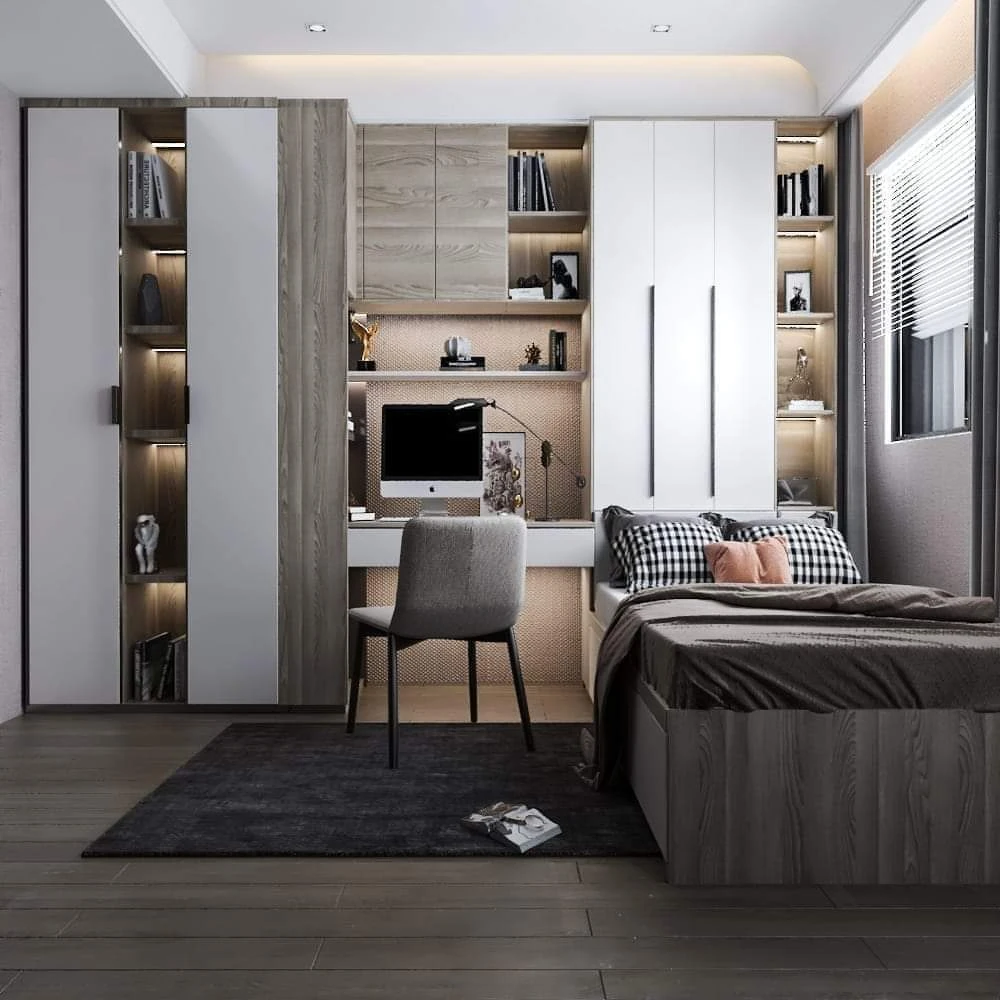
3D bedroom design with integrated wardrobes, a desk and illuminated shelves
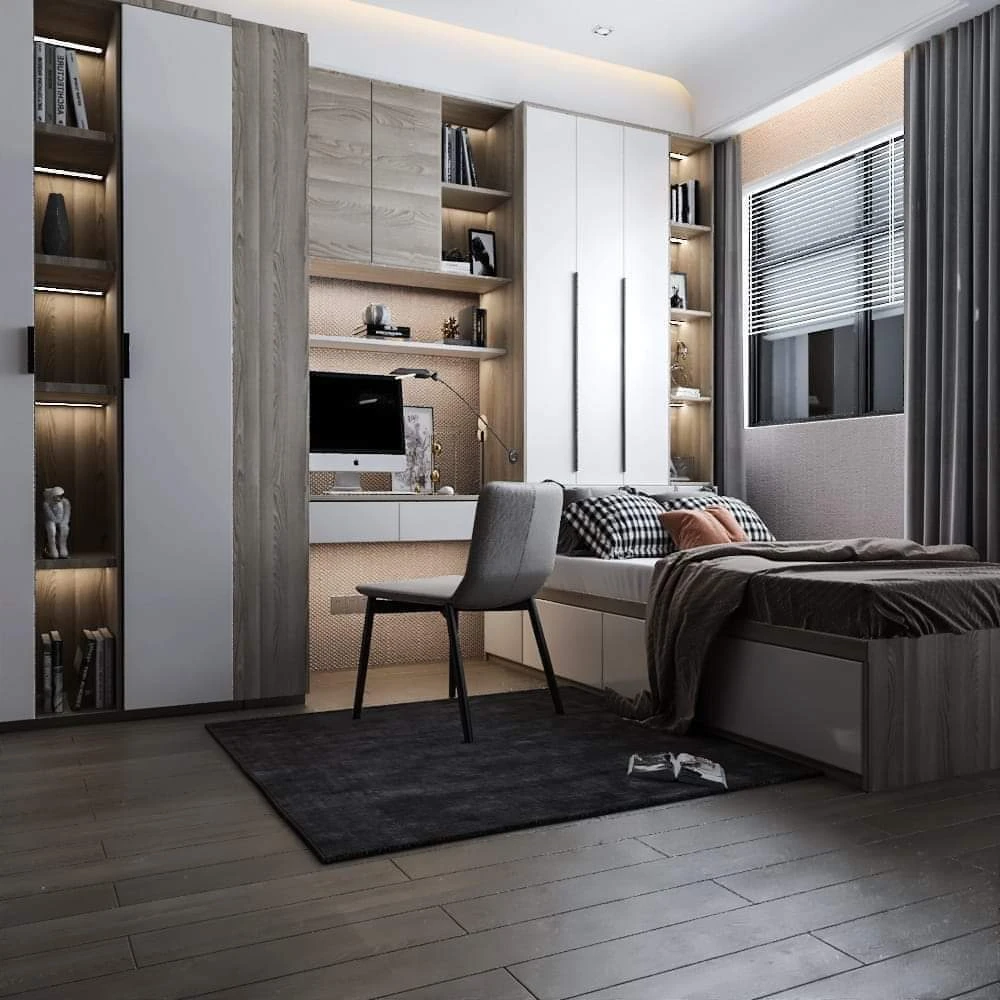
Another 3D bedroom view showing the desk, wardrobes and bed beside the window
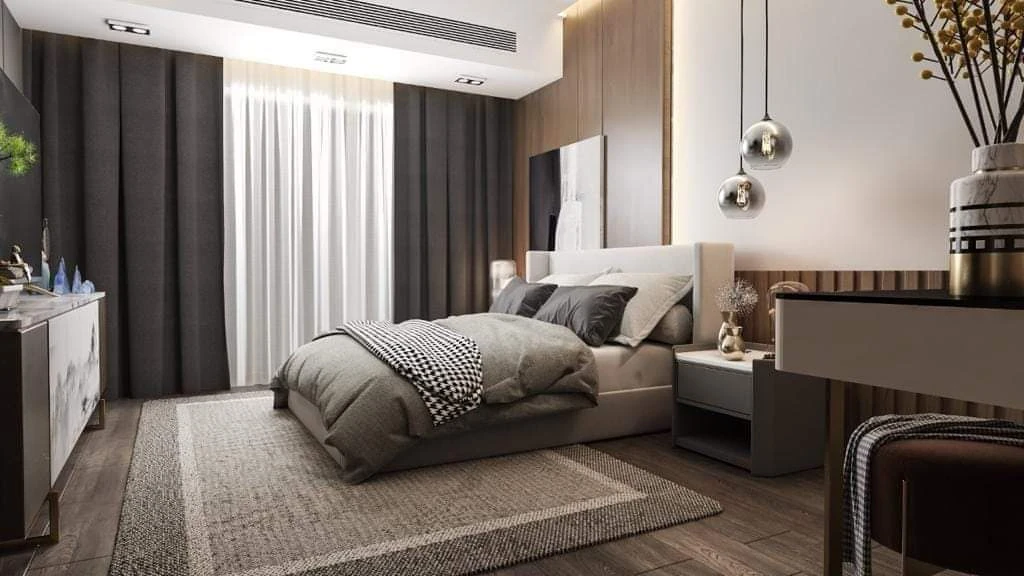
3D bedroom design with grey tones, timber details and bedside pendant lighting
03 / INTERIOR VISUALISATIONS
Children’s rooms
Open any image to view it at full size
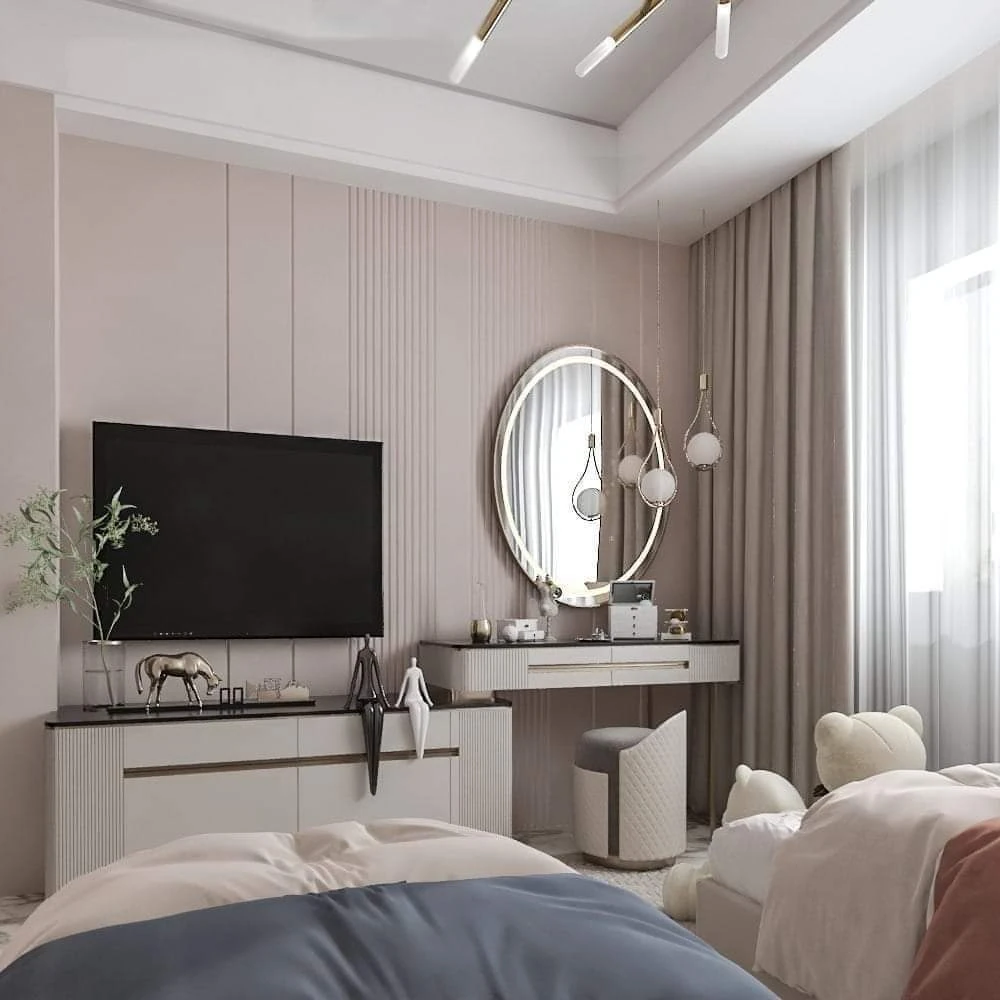
3D design of a media unit and dressing table with a round mirror in a children’s room
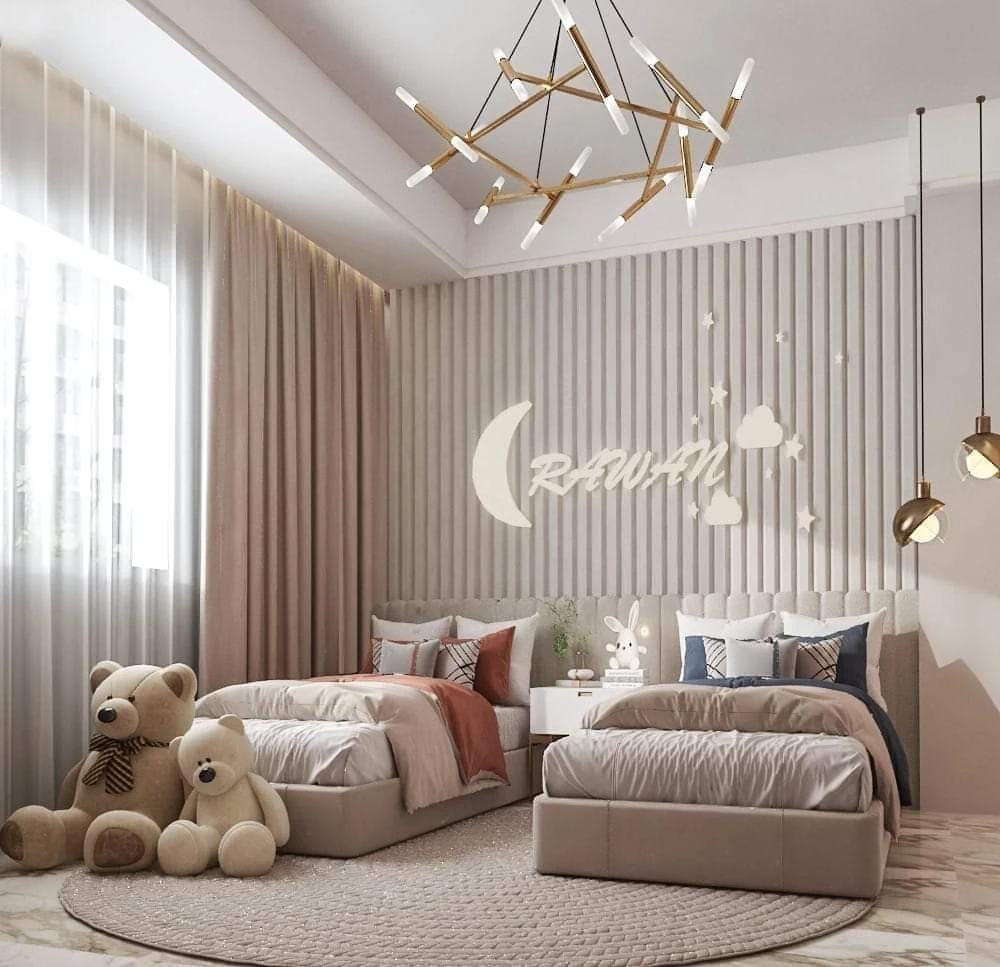
3D children’s bedroom with twin beds, pink and blue accents and gold-toned lighting
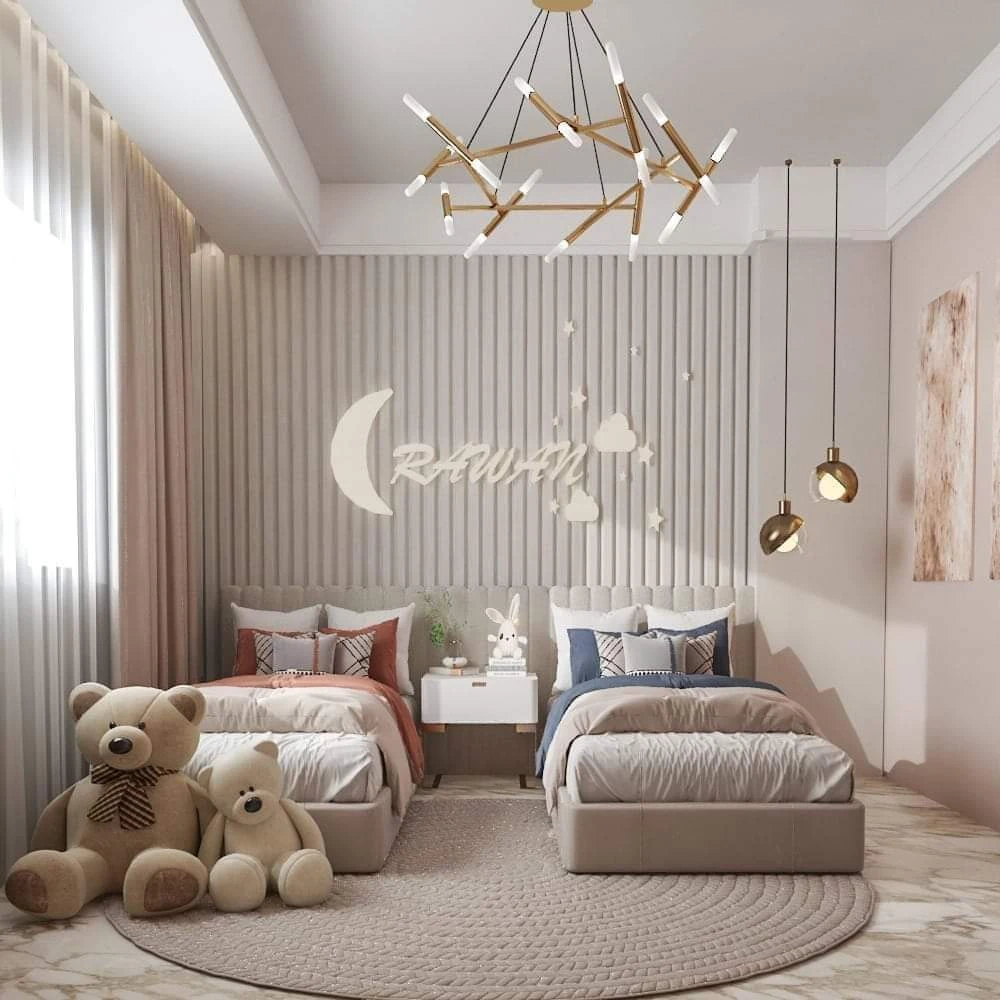
Front view of the 3D twin-bed children’s room with moon and star wall details
04 / INTERIOR VISUALISATIONS
Kitchens
Open any image to view it at full size
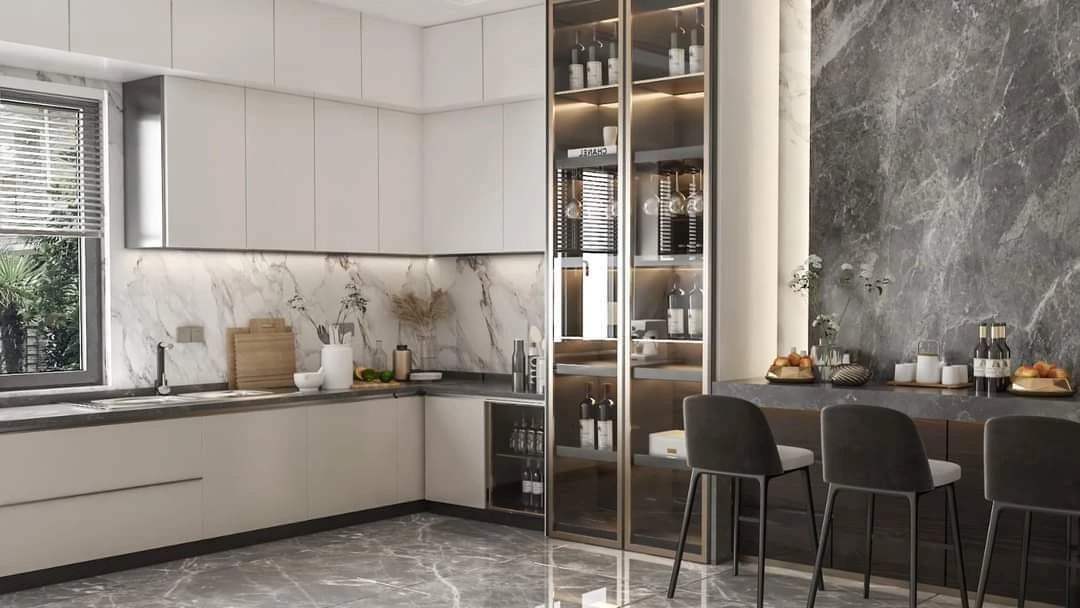
3D kitchen design with light cabinetry, glazed display storage and a seating counter
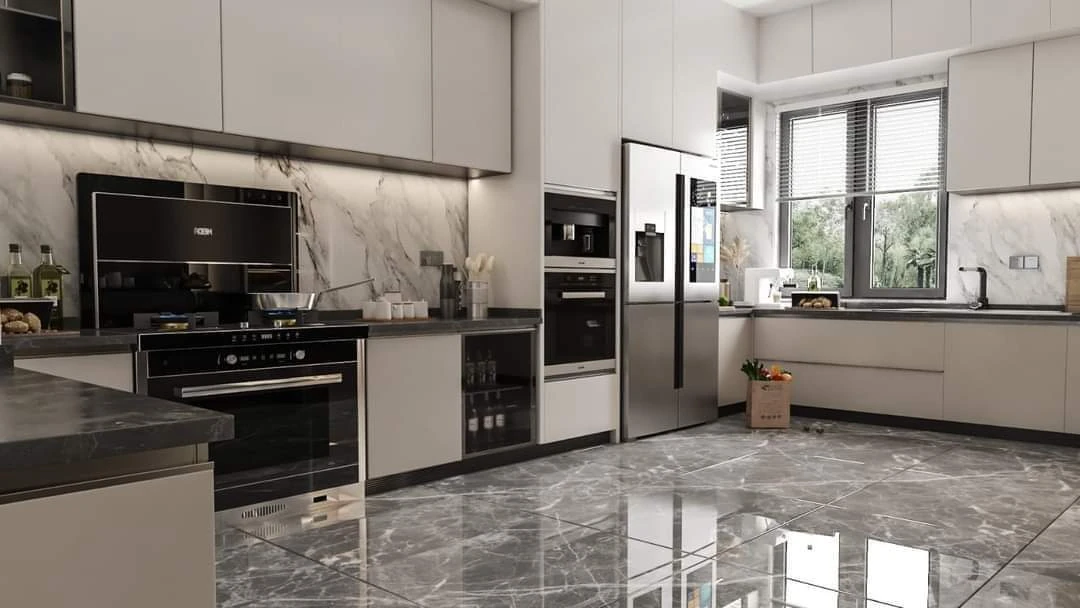
3D view of the kitchen appliance wall and marble-pattern flooring
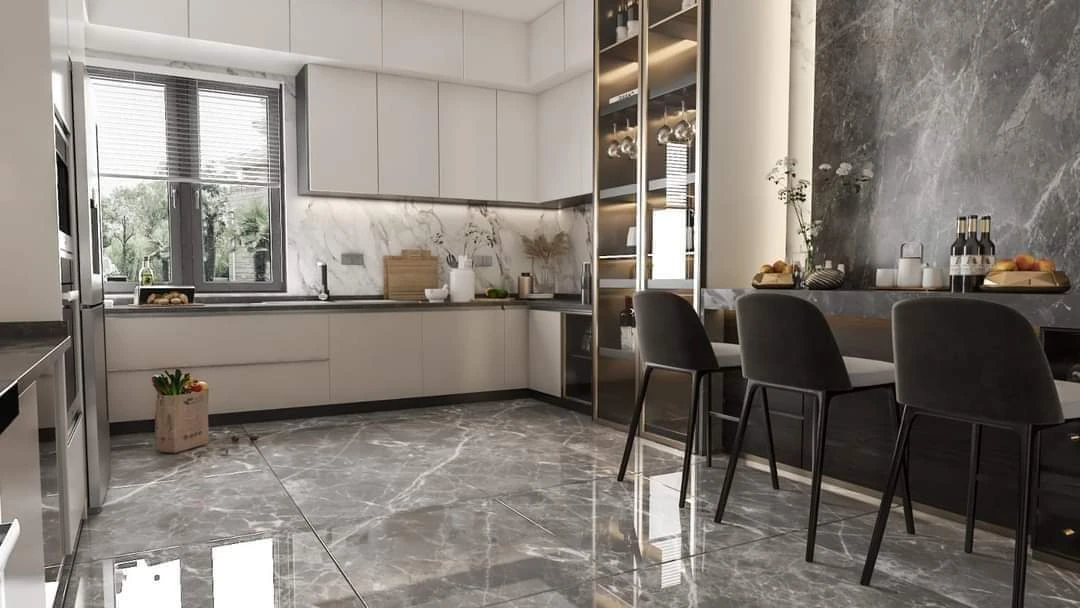
3D kitchen view showing the cabinetry layout, window and seating counter
NEXT STEP
Start with a site visit request
Reception will contact you to coordinate a suitable appointment with the engineer