
PHOTO GROUP
Hotels
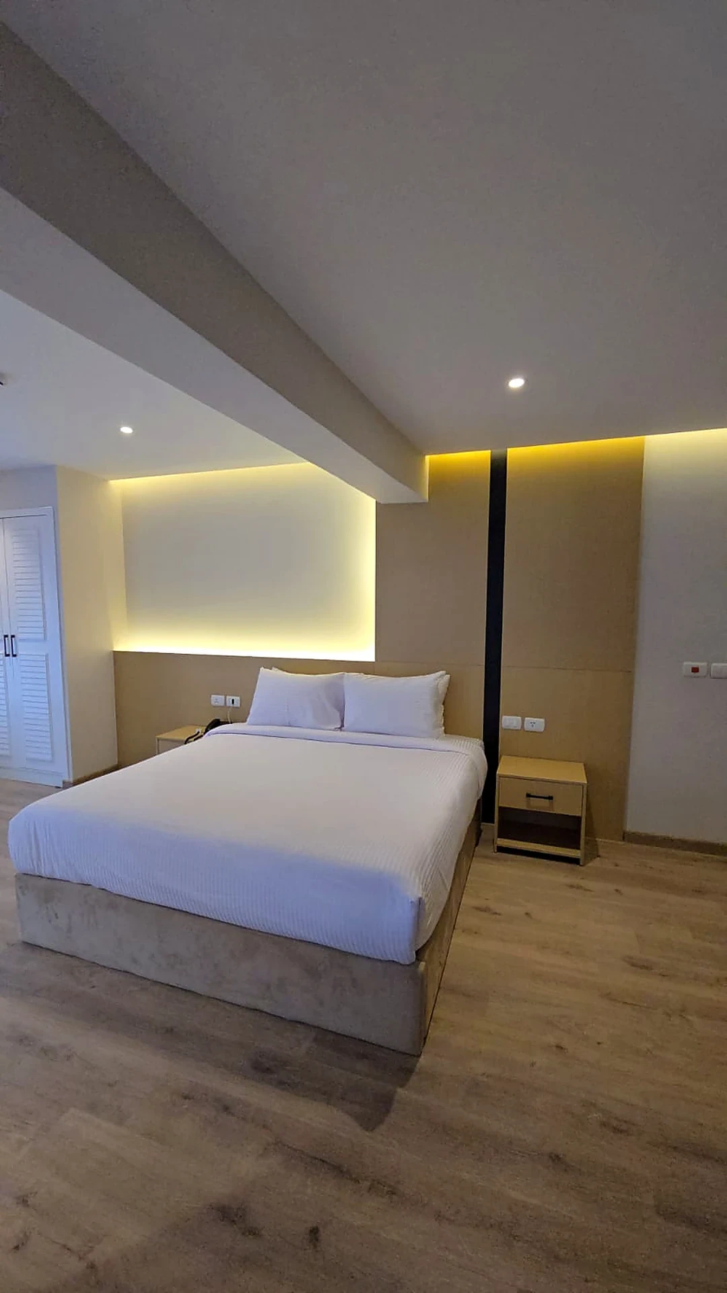
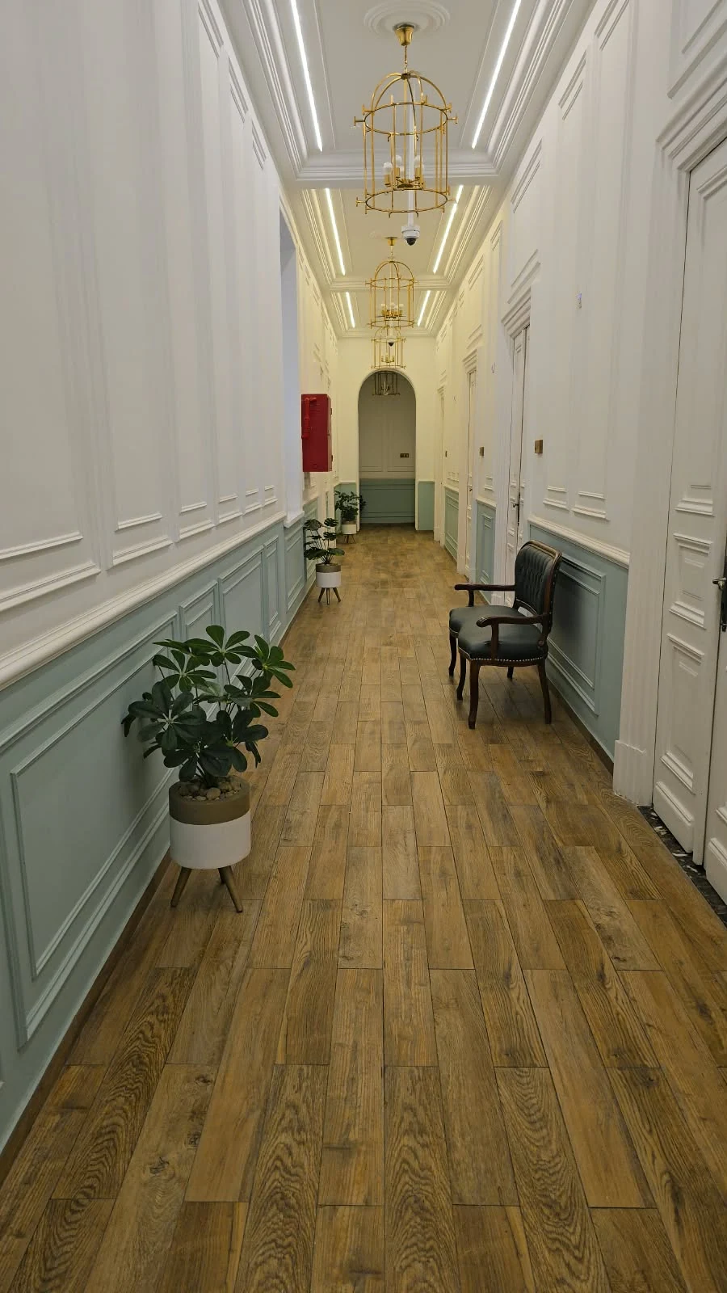
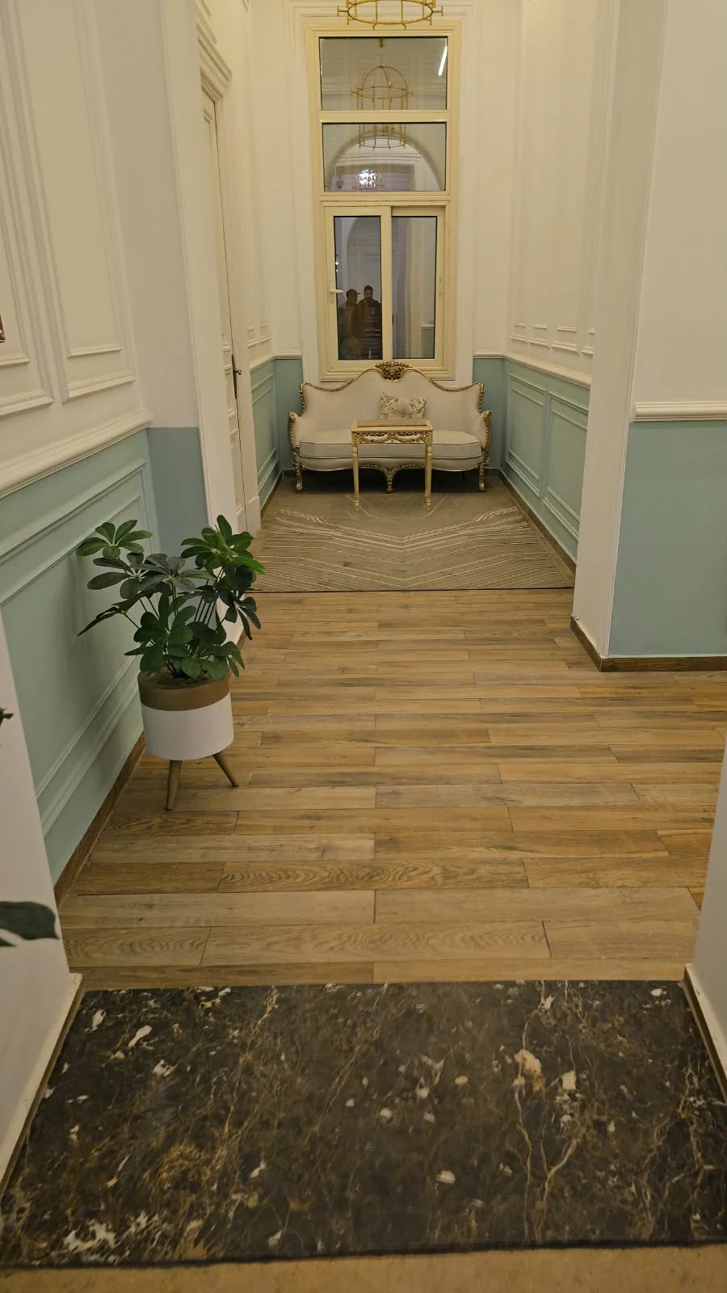
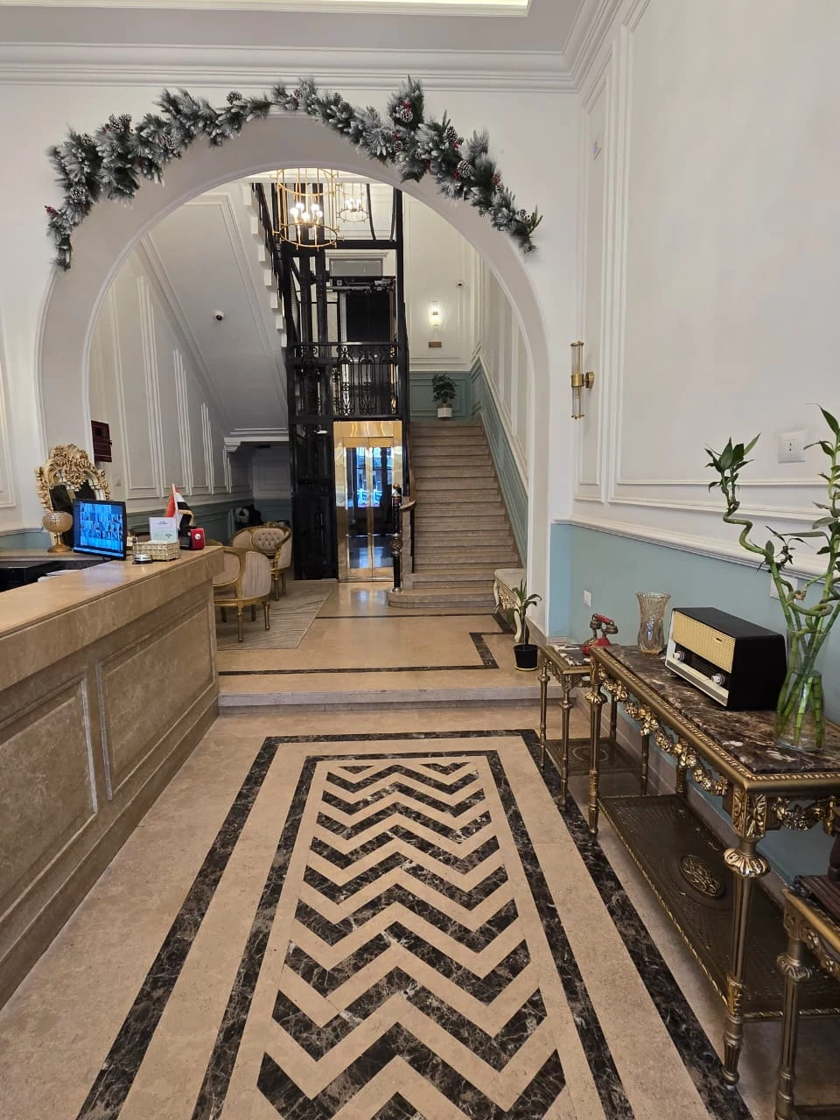
Explore the details of this collection in the images below

NEXT STEP
Start with a site visit request
Reception will contact you to coordinate a suitable appointment with the engineer
PHOTO GROUP
Explore the details of this collection in the images below
NEXT STEP
Reception will contact you to coordinate a suitable appointment with the engineer