
SPACE X / FROM SITE TO DETAIL
Renovation, documented
A space transformed. A story told in details.
Real photographs following the earlier condition, the work, and the result in the lobby, staircase and corridors.
Explore the transformation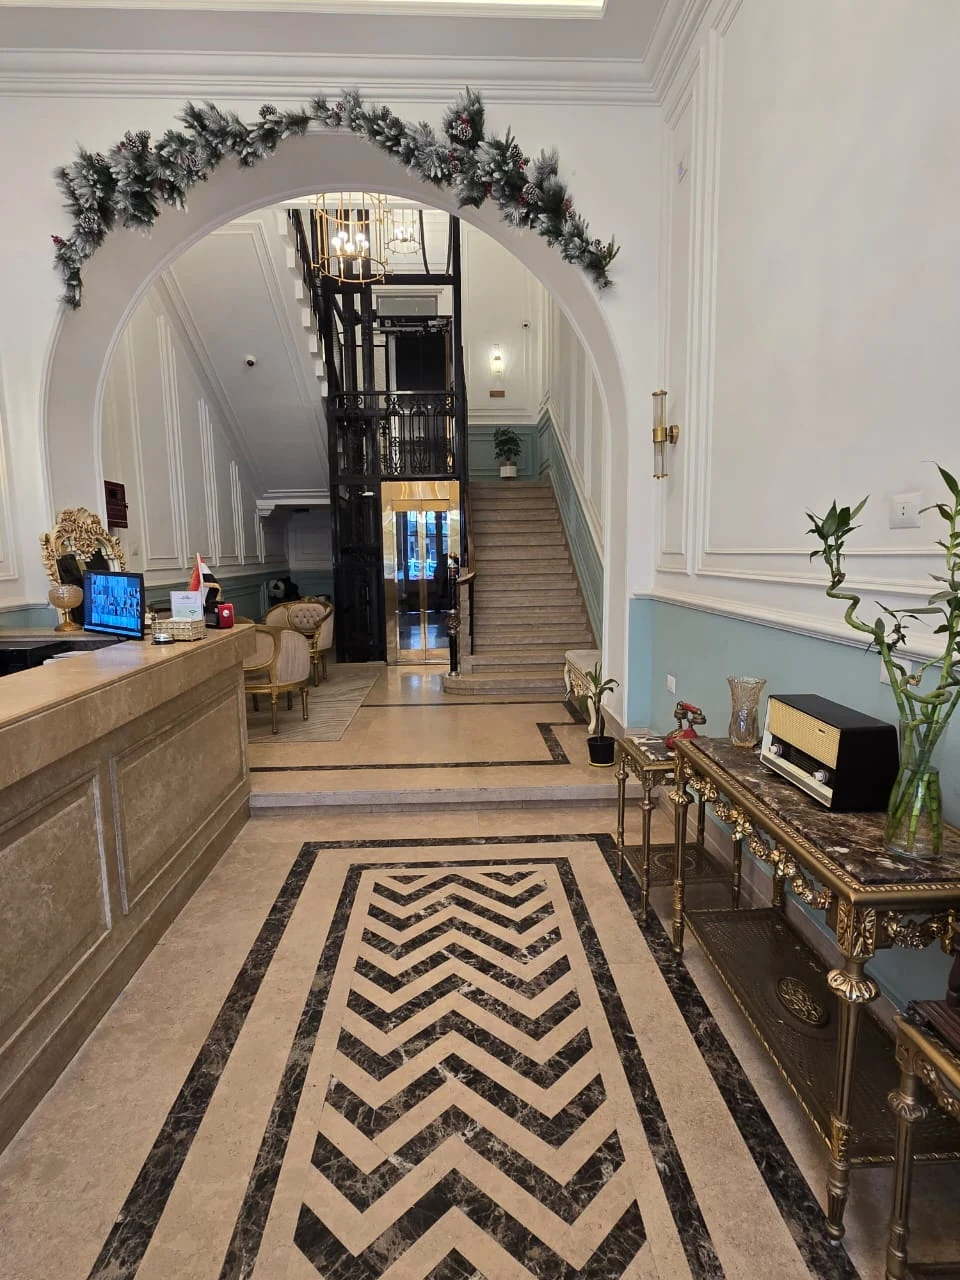
ONE SPACE, TWO STAGES
The lobby. From work to result.
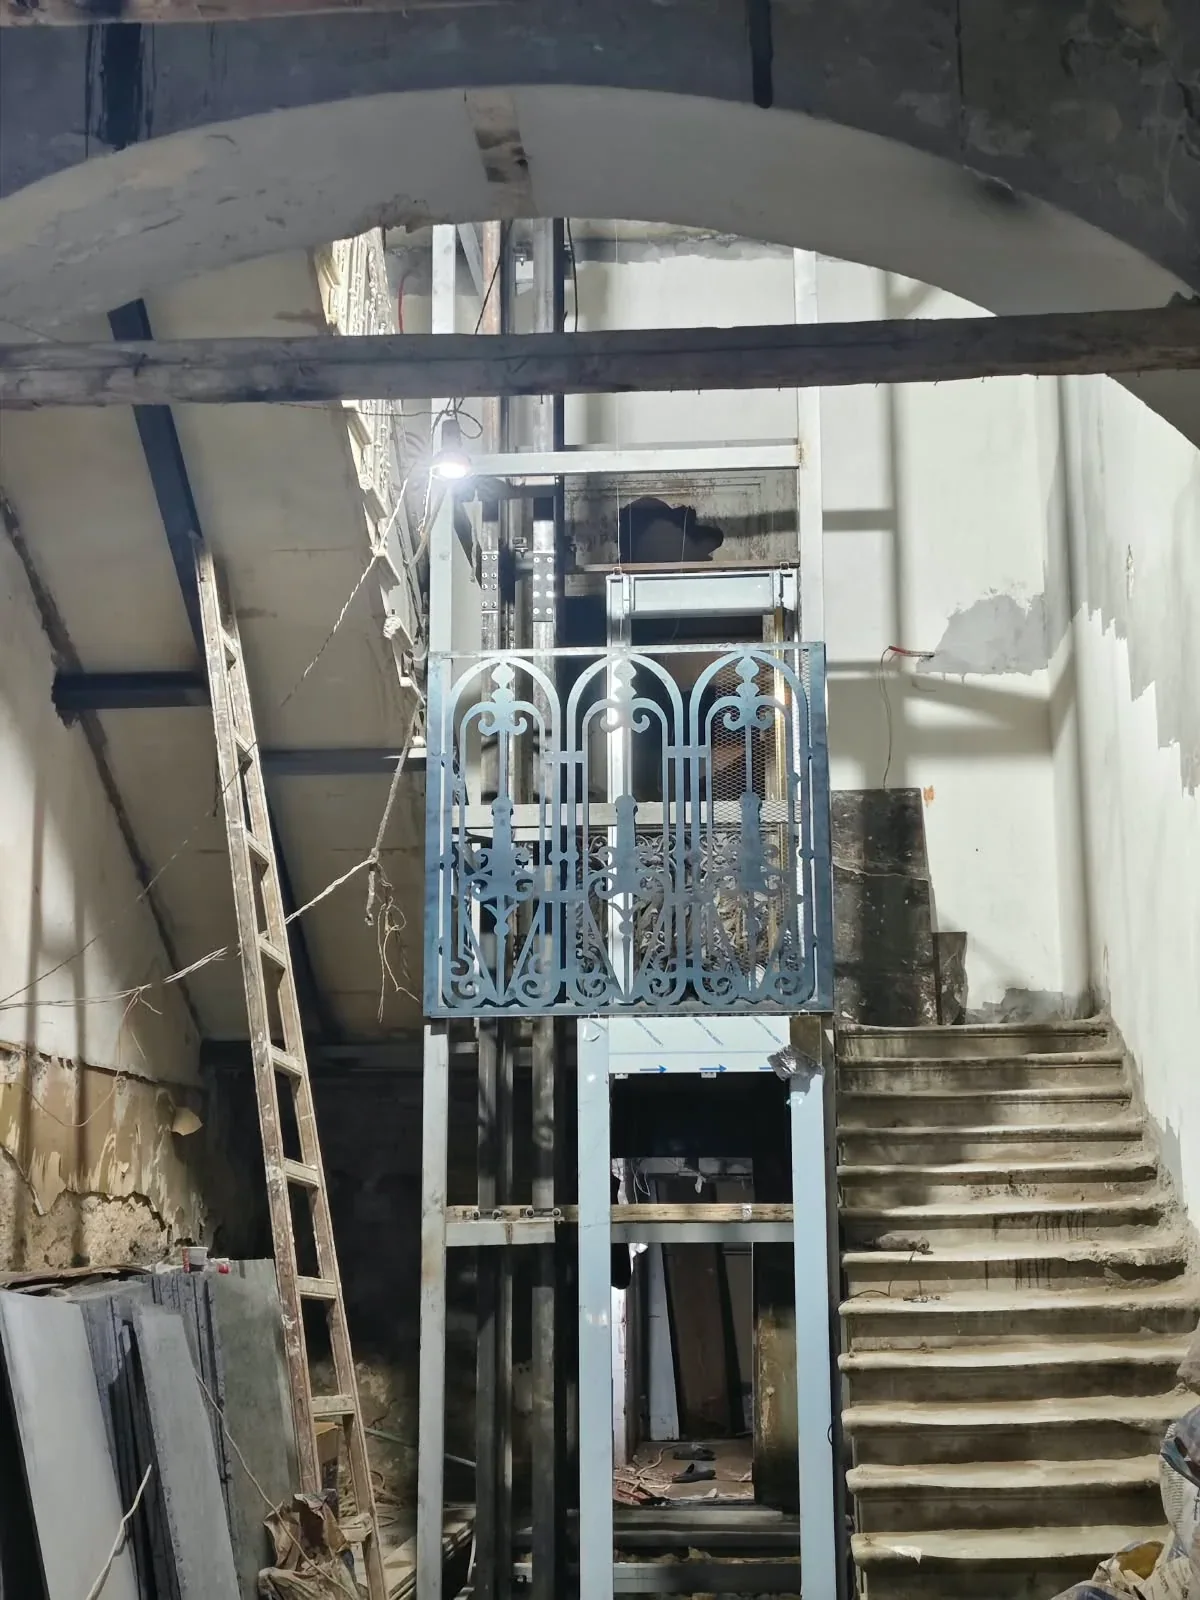
The arch, lift and staircase connect these two views. Move the slider to explore the space during the work and after finishing.
Two views of the same space from different camera positions. The photographs have not been altered to align their angles.
The space remains recognisable; the details change: walls, lighting, flooring and stair finishes.
Drag the slider or use the arrow keys. The buttons show either photograph in full.
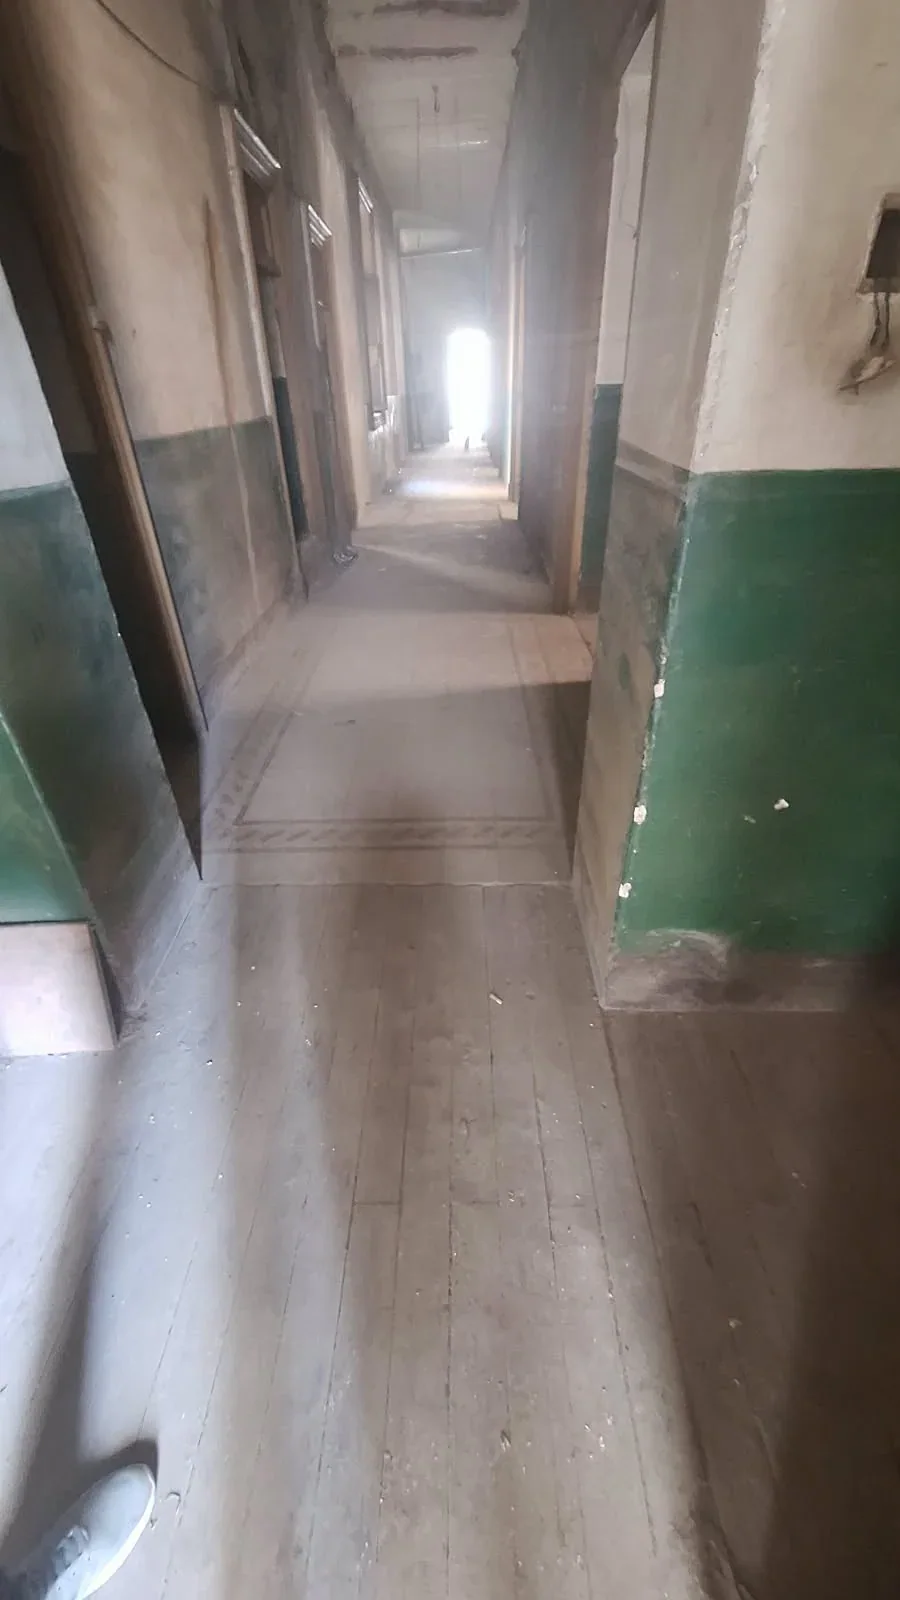
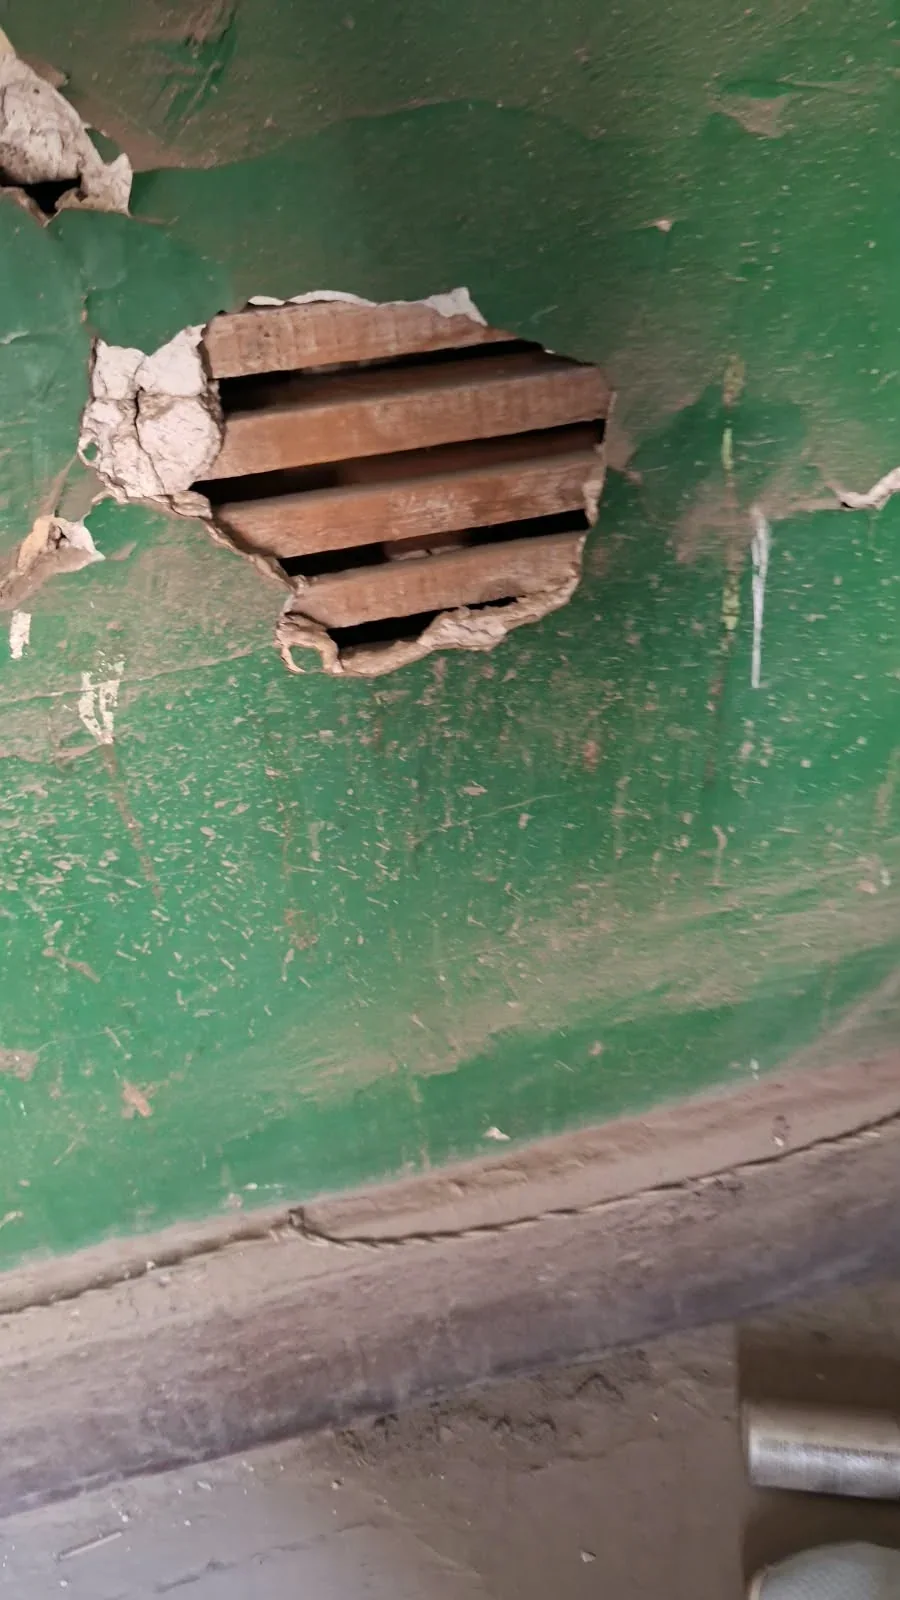
Before renovation
Where the story began
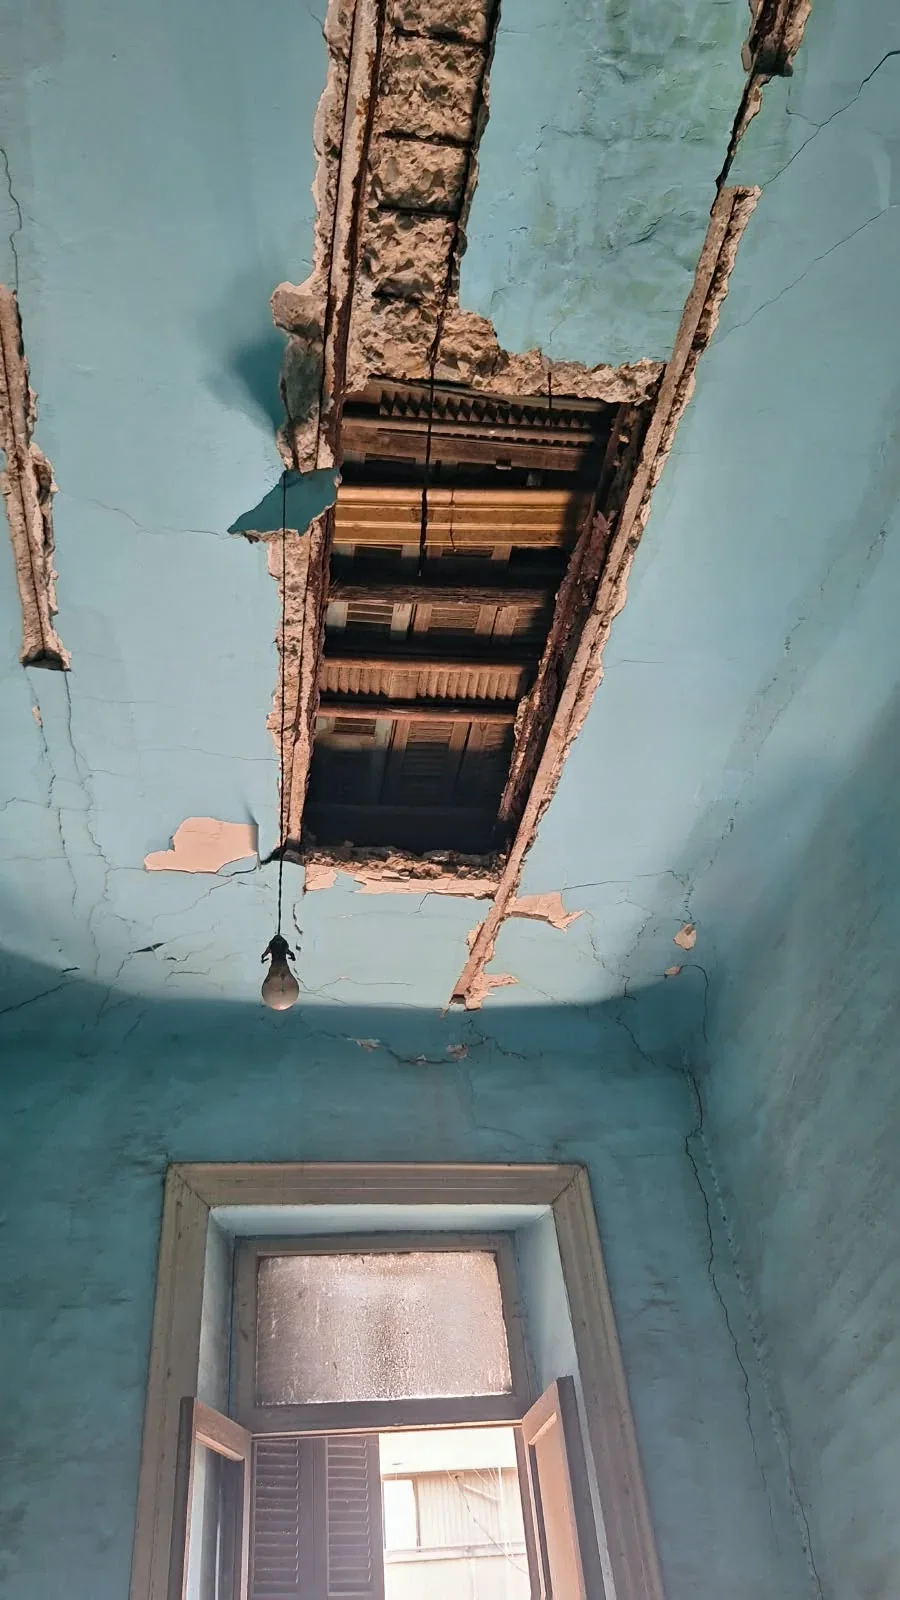
Old paint, worn floors and exposed sections of walls and ceilings. These photographs record the earlier condition of the space.
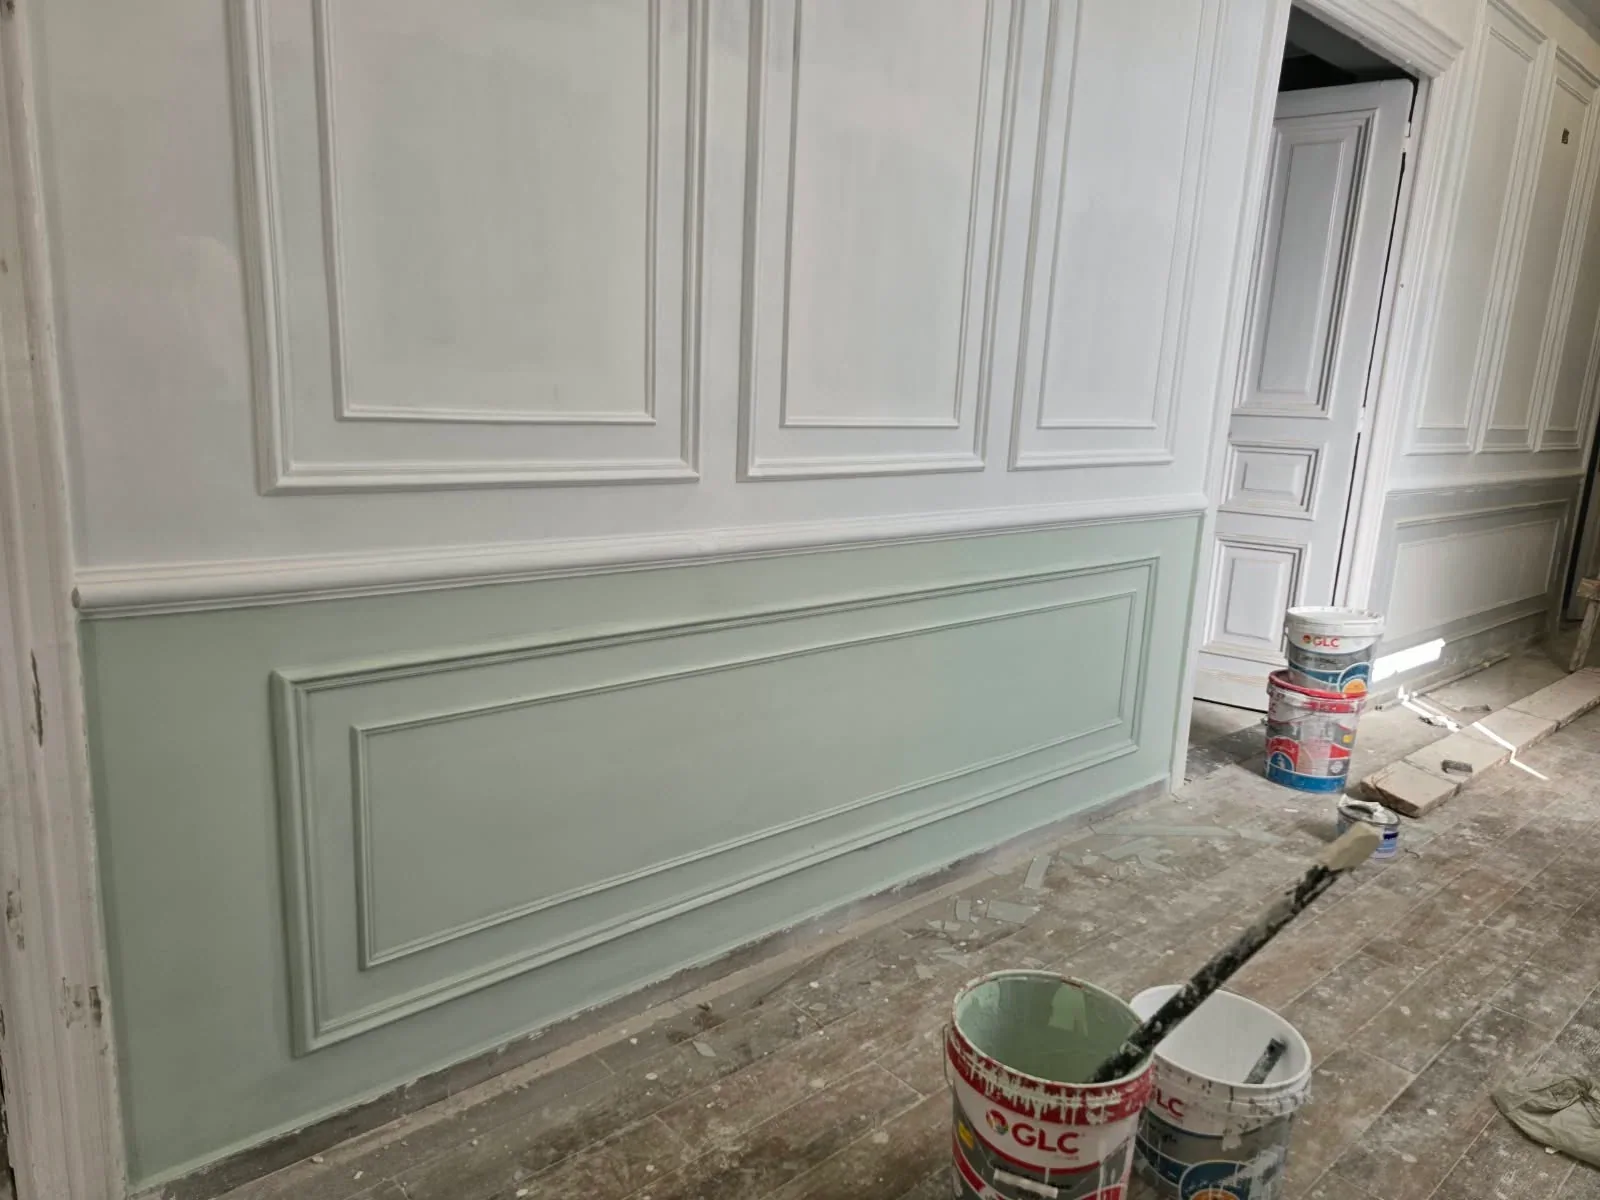
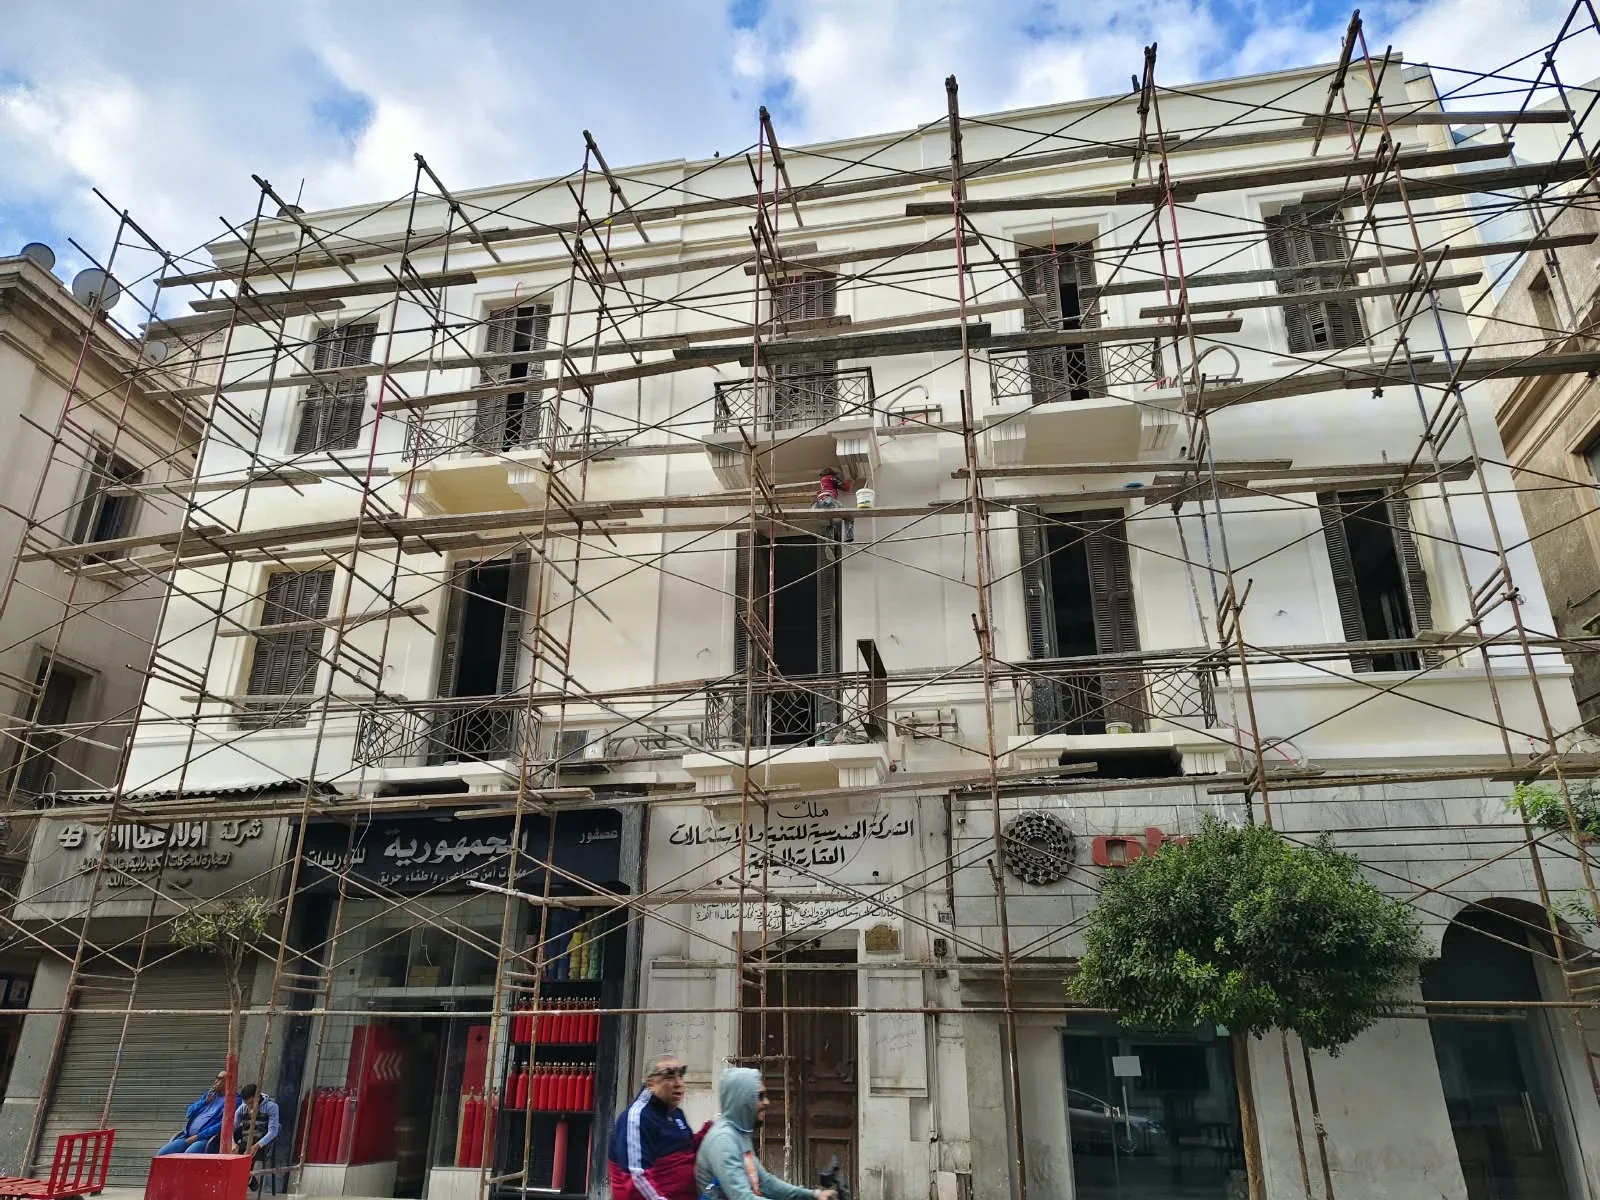
Work in progress
Behind the finished space
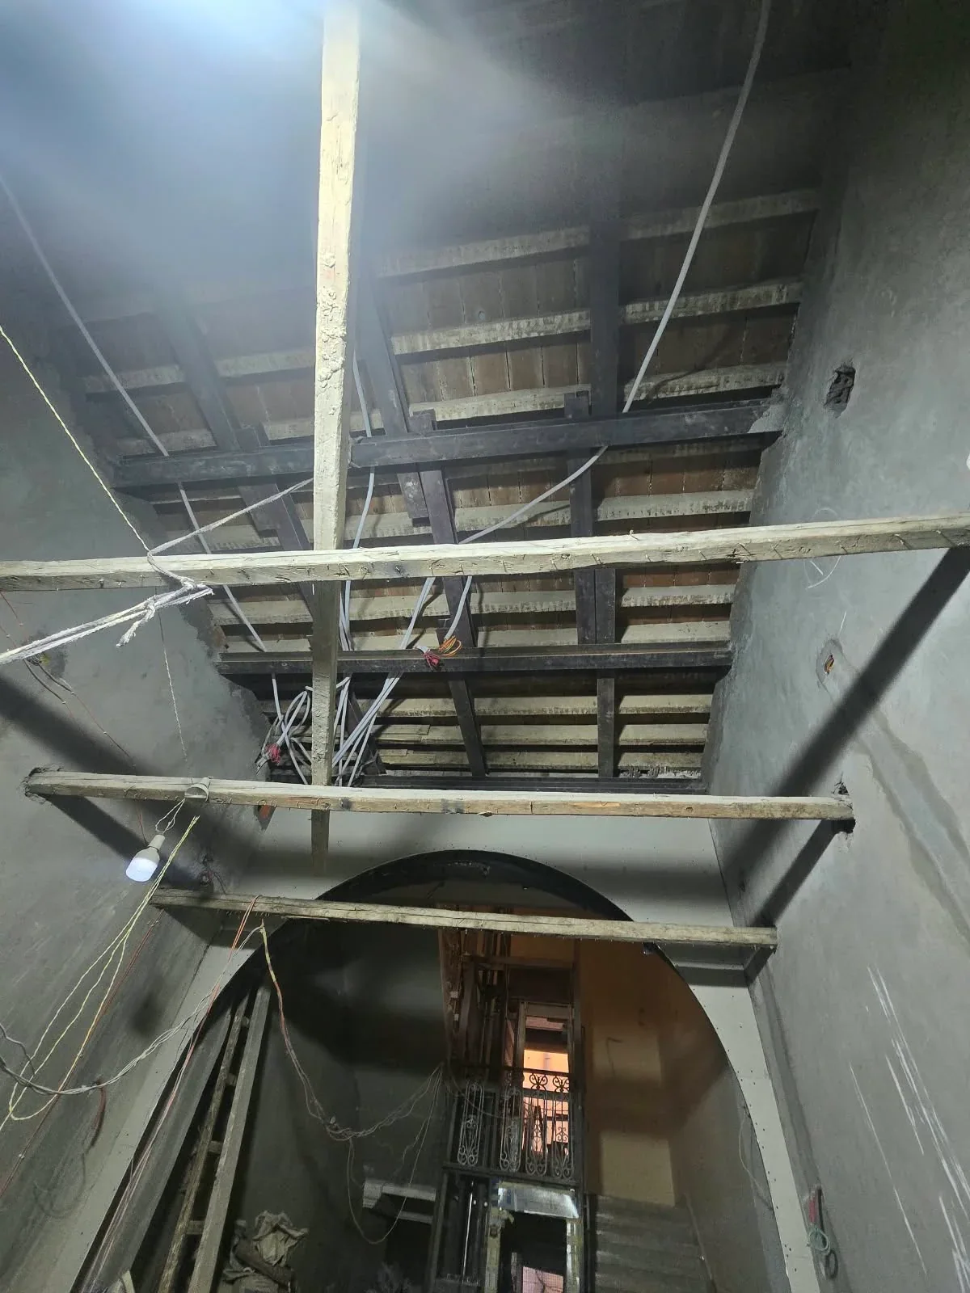
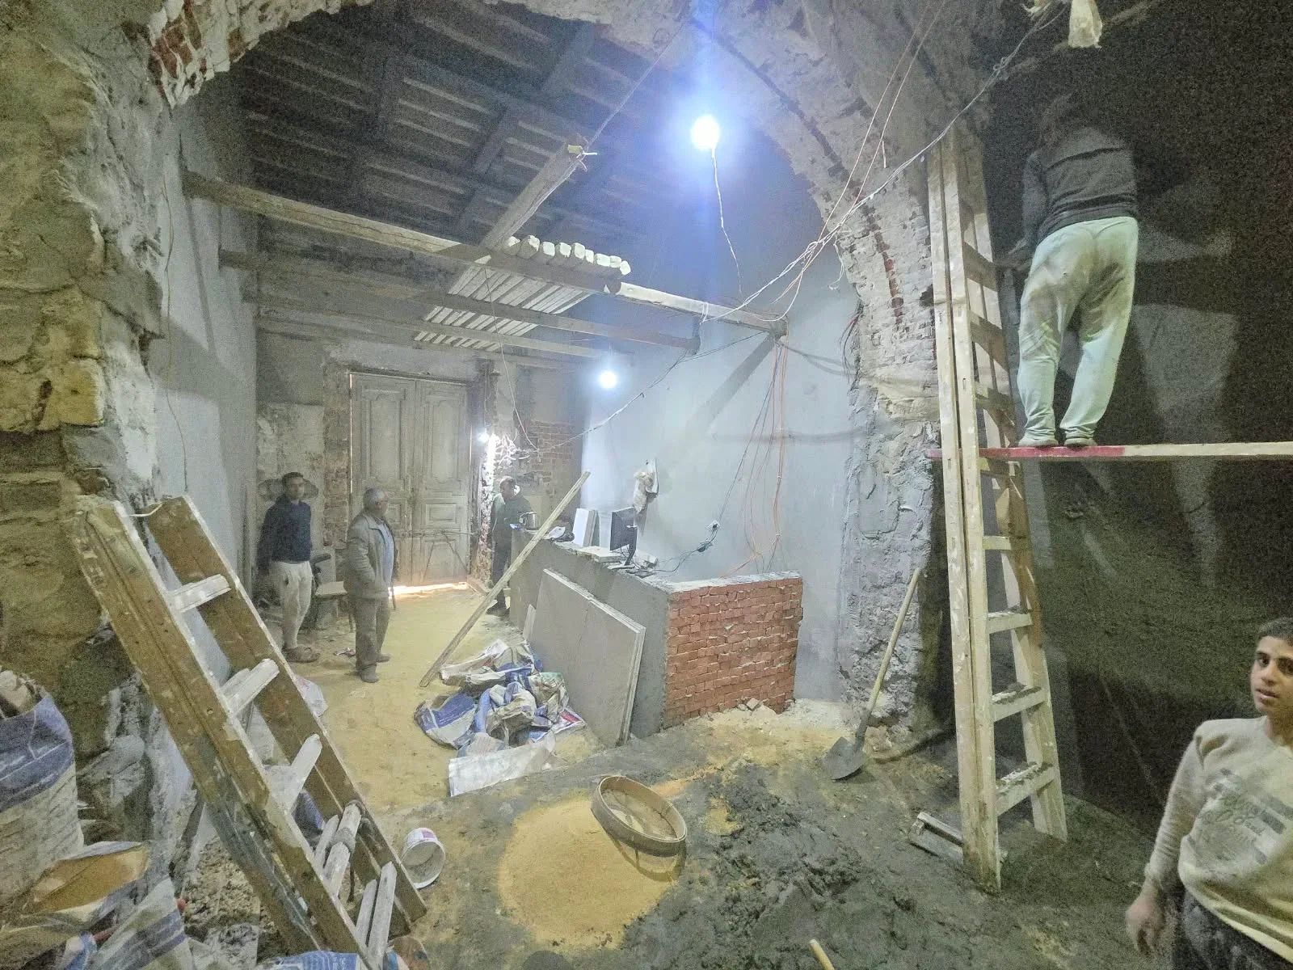
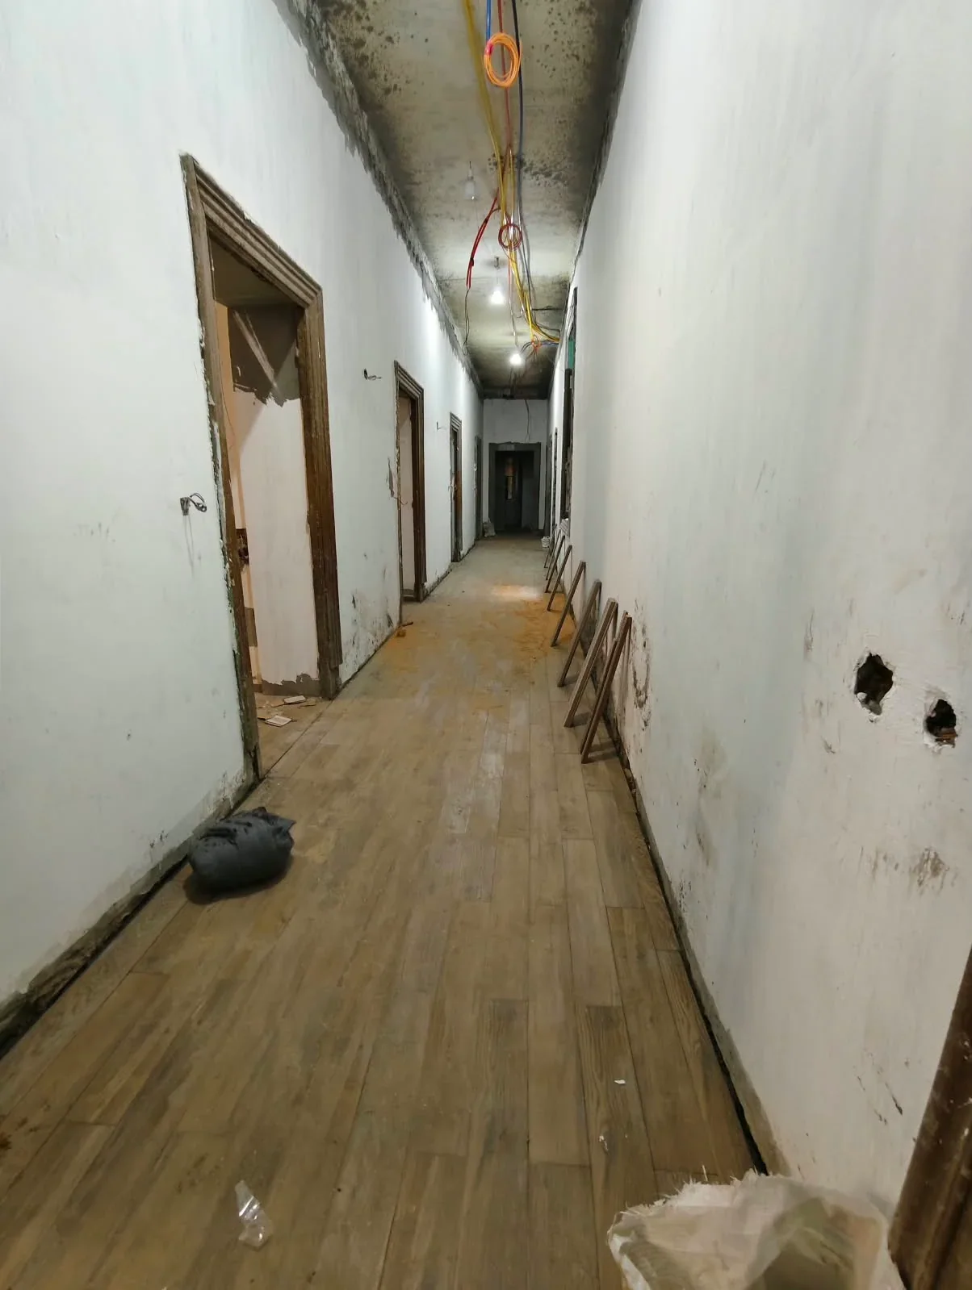
From preparing ceilings and walls to installing floors and applying paint. The facade is shown during renovation; its scaffolding records work still in progress in this photograph.
After finishing
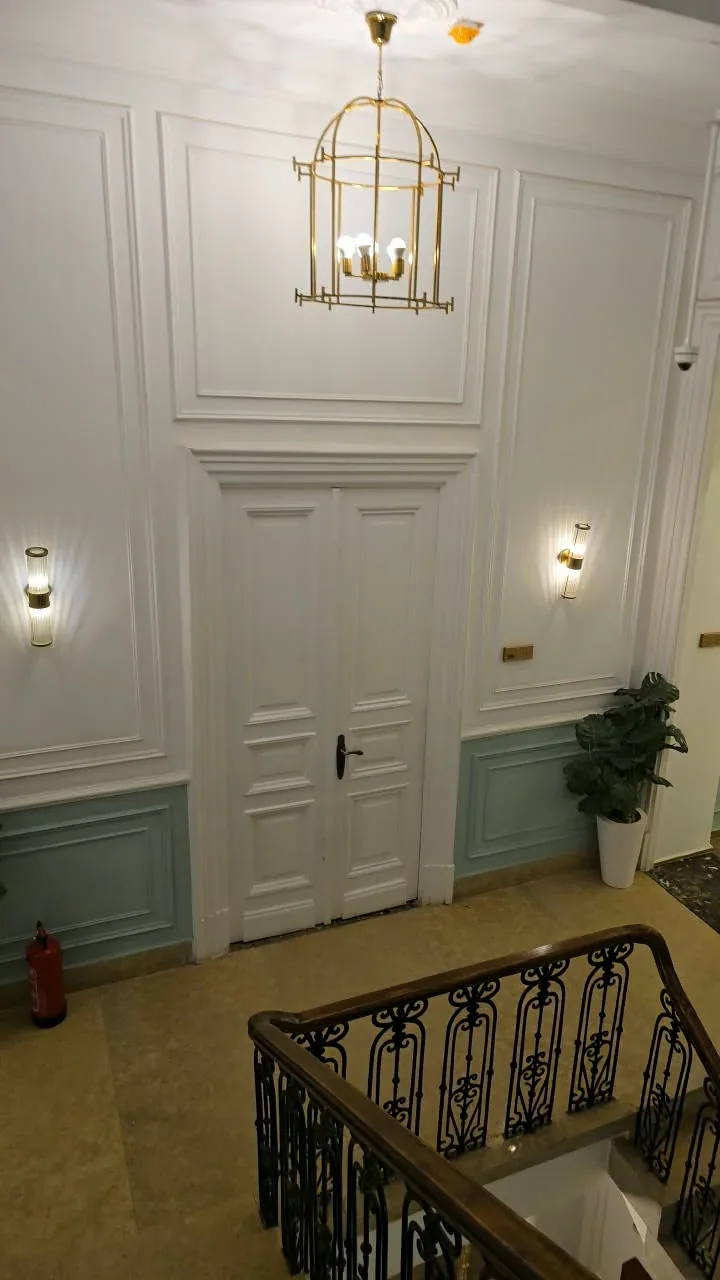
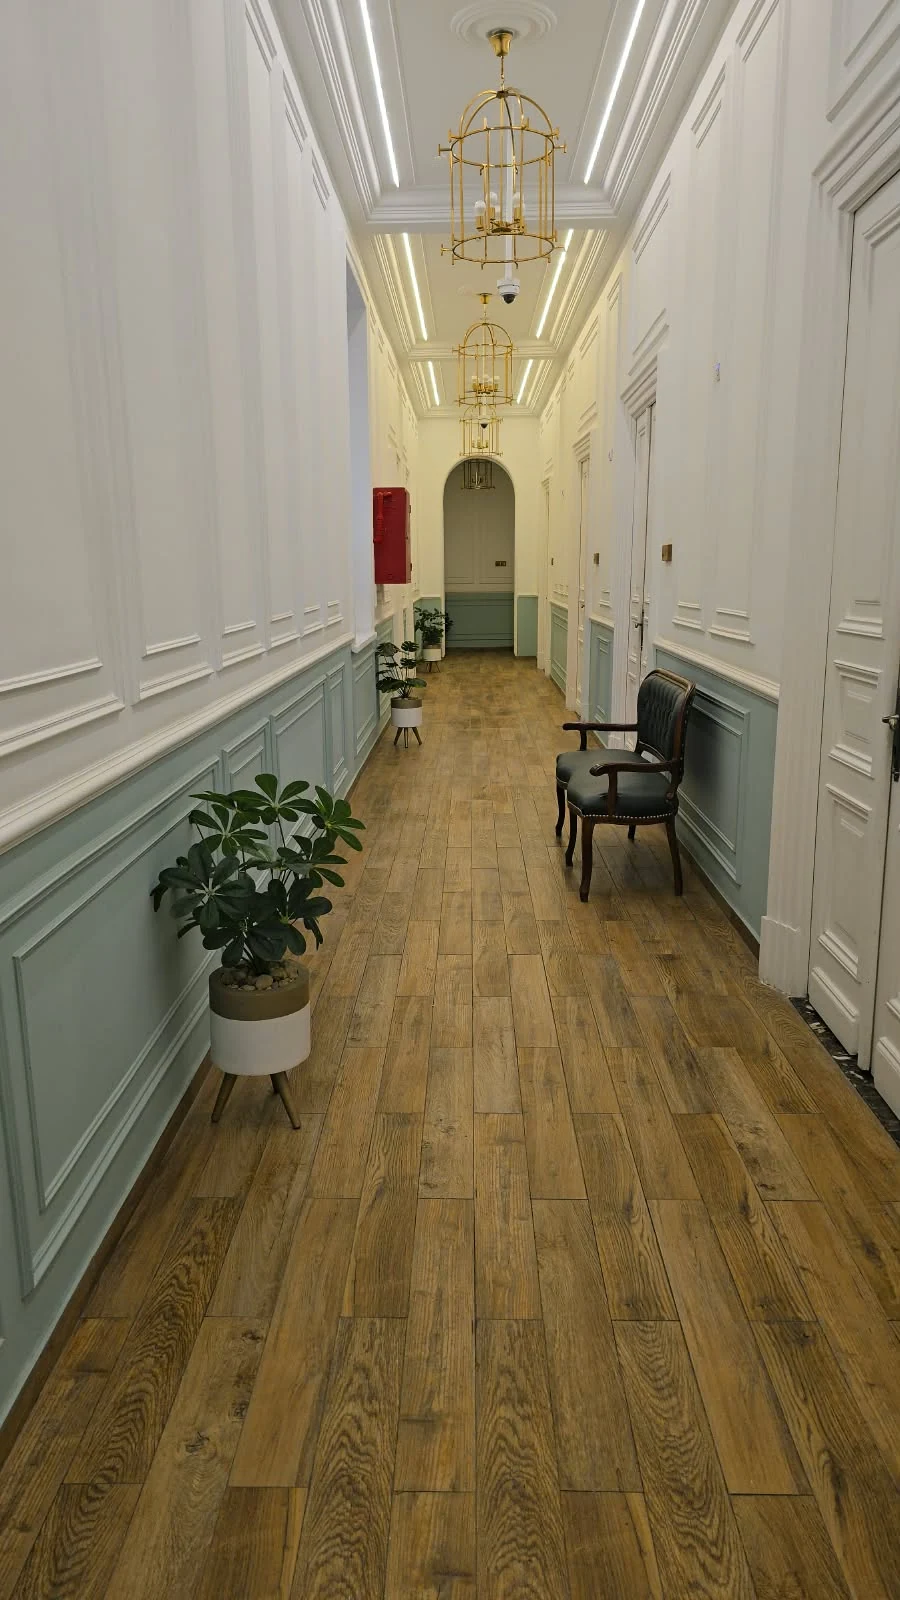
The difference is in the details
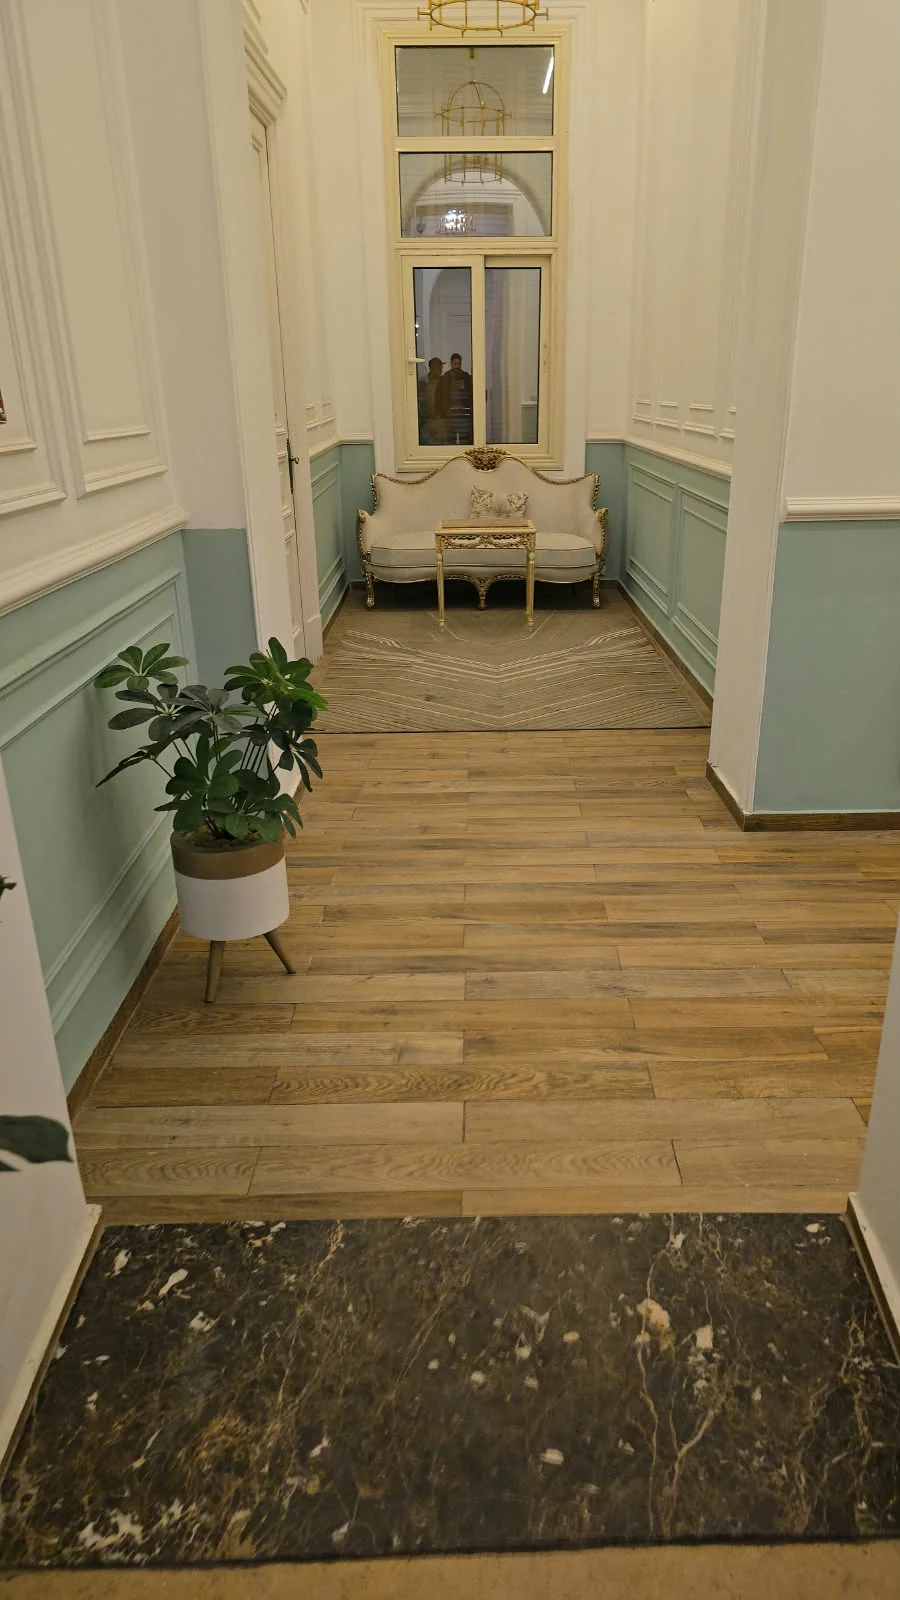
Wall mouldings, lighting, floors and a seating corner. These views show the result in the photographed interiors, without assuming completion of areas not shown.
EVERY SPACE HAS A STORY
Explore more of our work
NEXT STEP
Start with a site visit request
Reception will contact you to coordinate a suitable appointment with the engineer